Welcome to 108 Kelly Drive, Glasgow, KY 42141! Located in an excellent subdivision in the heart of Glasgow, this brick home offers approximately 1716 +/- total square feet with 3 bedrooms, 1 bathroom, and a 1 car garage. Situated on a 0.27 +/- acre lot, this property features both a front paved driveway and an additional paved driveway in the back for added convenience. Outside, you'll appreciate the huge front porch and spacious partially covered back concrete patio, offering wonderful spaces to relax, entertain, or enjoy your morning coffee. This property is connected to (2) roads and the home comes equipped with central heat and air, including natural gas heat for comfort and efficiency. Conveniently located close to everything Glasgow has to offer, this property combines comfort, function, and a very desirable location. Seller currently has a Home Warranty that Buyer can also purchase at closing. Seller has an active termite warranty. Buyer may continue coverage for 4 additional years at a cost of $80 per year paid by the Buyer. Age of house is estimated.
Pending
$210,000
108 Kelly Dr, Glasgow, KY 42141
3beds
1,322sqft
:
Get pre-qualified$1,361/mo
Single Family Residence
Built in 1976
0.27 Acres Lot
$209,500 Zestimate®
$159/sqft
$-- HOA
What's special
Huge front porchBrick homeCentral heat and airFront paved driveway
- 20 days |
- 587 |
- 23 |
Likely to sell faster than
Zillow last checked:
Listing updated:
Listed by:
Tammy Pulley 270-646-0948,
Elmore Realty & Auction,
Cheyenne C Mercer 270-404-5880,
Elmore Realty & Auction
Source: South Central Kentucky AOR,MLS#: SC48340
Facts & features
Interior
Bedrooms & bathrooms
- Bedrooms: 3
- Bathrooms: 1
- Full bathrooms: 1
- Main level bathrooms: 1
- Main level bedrooms: 3
Primary bedroom
- Level: Main
- Area: 152.07
- Dimensions: 11.1 x 13.7
Bedroom 2
- Level: Main
- Area: 124.81
- Dimensions: 9.11 x 13.7
Bedroom 3
- Level: Main
- Area: 123.32
- Dimensions: 11.11 x 11.1
Bathroom
- Features: Tub/Shower Combo
Dining room
- Level: Main
- Area: 116.58
- Dimensions: 8.7 x 13.4
Kitchen
- Features: Bar
- Level: Main
- Area: 180.9
- Dimensions: 13.5 x 13.4
Living room
- Level: Main
- Area: 256.19
- Dimensions: 18.7 x 13.7
Heating
- Forced Air, Wall(s), Electric, Natural Gas
Cooling
- Central Air
Appliances
- Included: Dishwasher, Microwave, Electric Range, Electric Water Heater
- Laundry: In Garage
Features
- Ceiling Fan(s), Walls (Dry Wall), Walls (Paneling), Kitchen/Dining Combo
- Flooring: Hardwood, Tile, Vinyl
- Doors: Storm Door(s)
- Windows: Blinds
- Basement: None
- Has fireplace: No
- Fireplace features: None
Interior area
- Total structure area: 1,322
- Total interior livable area: 1,322 sqft
Property
Parking
- Total spaces: 1
- Parking features: Attached, Garage Door Opener
- Attached garage spaces: 1
- Has uncovered spaces: Yes
Accessibility
- Accessibility features: None
Features
- Levels: One and One Half
- Patio & porch: Covered Front Porch, Covered Patio
- Exterior features: Landscaping, Mature Trees
- Fencing: None
- Body of water: None
Lot
- Size: 0.27 Acres
- Features: City Lot, Subdivided
Details
- Parcel number: G856
Construction
Type & style
- Home type: SingleFamily
- Architectural style: Ranch
- Property subtype: Single Family Residence
Materials
- Brick Veneer, Frame
- Foundation: Block
- Roof: Shingle
Condition
- Year built: 1976
Utilities & green energy
- Sewer: City
- Water: City
- Utilities for property: Electricity Available, Garbage-Public, Natural Gas
Community & HOA
Community
- Security: Smoke Detector(s)
- Subdivision: Fairview Court
HOA
- Amenities included: None
Location
- Region: Glasgow
Financial & listing details
- Price per square foot: $159/sqft
- Tax assessed value: $127,300
- Annual tax amount: $912
- Price range: $210K - $210K
- Date on market: 7/6/2026
- Listing agreement: Exclusive Right To Sell
- Road surface type: Paved
Estimated market value
$209,500
$199,000 - $220,000
$1,188/mo
Price history
| Date | Event | Price |
|---|---|---|
| 7/7/2026 | Pending sale | $210,000$159/sqft |
Source:  South Central Kentucky AOR #SC48340 Report a problem South Central Kentucky AOR #SC48340 Report a problem | ||
| 7/6/2026 | Listed for sale | $210,000+51.1%$159/sqft |
Source: South Central Kentucky AOR #SC48340 Report a problem | ||
| 1/12/2021 | Listing removed | -- |
Source: Owner Report a problem | ||
| 11/4/2019 | Listing removed | $139,000$105/sqft |
Source: Owner Report a problem | ||
| 8/6/2019 | Pending sale | $139,000$105/sqft |
Source: Owner Report a problem | ||
| 7/28/2019 | Price change | $139,000-6.7%$105/sqft |
Source: Owner Report a problem | ||
| 7/11/2019 | Listed for sale | $149,000+53.6%$113/sqft |
Source: Owner Report a problem | ||
| 5/16/2014 | Sold | $97,000-15.7%$73/sqft |
Source: Agent Provided Report a problem | ||
| 12/12/2013 | Listed for sale | $115,000+98.3%$87/sqft |
Source: RE/MAX Highland Realty #35075 Report a problem | ||
| 11/30/1999 | Sold | $58,000$44/sqft |
Source: Agent Provided Report a problem | ||
Public tax history
| Year | Property taxes | Tax assessment |
|---|---|---|
| 2024 | $912 -0.8% | $127,300 |
| 2023 | $920 -7.8% | $127,300 |
| 2022 | $997 -3.4% | $127,300 |
| 2021 | $1,032 -30.6% | $127,300 |
| 2020 | $1,487 | $127,300 +31.2% |
| 2019 | $1,487 +32.2% | $97,000 |
| 2018 | $1,125 -0.4% | $97,000 |
| 2017 | $1,130 | $97,000 |
| 2016 | -- | $97,000 |
| 2015 | -- | $97,000 +2.1% |
| 2014 | $315 | $95,000 +50.6% |
| 2013 | -- | $63,100 |
| 2012 | -- | $63,100 |
| 2011 | -- | $63,100 |
| 2010 | $321 | $63,100 |
Find assessor info on the county website
Monthly payment
Est. payment
Payment breakdown
Explore the cost of this home by adjusting the details. Changes won't be saved.Climate risks
Neighborhood: 42141
Nearby schools
GreatSchools rating
- 7/10South Green Elementary SchoolGrades: PK-5Distance: 0.3 mi
- 7/10Glasgow Middle SchoolGrades: 6-8Distance: 3.3 mi
- 7/10Glasgow High SchoolGrades: 9-12Distance: 2.8 mi
Schools provided by the listing agent
- Elementary: South Green
- Middle: Glasgow
- High: Glasgow
Source: South Central Kentucky AOR. This data may not be complete. We recommend contacting the local school district to confirm school assignments for this home.
- $288,0003 bd2 ba2.4k sqft106 Kelly Dr, Glasgow, KY 42141Sold
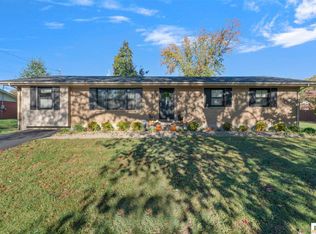
- $213,6003 bd1 ba1.2k sqft110 Kelly Dr, Glasgow, KY 42141Off Market
- $228,1003 bd2 ba1.5k sqft214 Kelly Dr, Glasgow, KY 42141Off Market
- $220,0004 bd1 ba1.7k sqft104 Kelly Dr, Glasgow, KY 42141Off Market
- $198,3003 bd2 ba1.1k sqft102 Sheila Dr, Glasgow, KY 42141Off Market
- $192,3003 bd1 ba1.6k sqft99 Sheila Dr, Glasgow, KY 42141Off Market
- $199,9004 bd2 ba1.2k sqft204 Hall St, Glasgow, KY 42141Off Market
- $235,4003 bd2 ba1.5k sqft110 Hall St, Glasgow, KY 42141Off Market
A local agent can set up tours, give advice and negotiate with sellers.
A local lender can help you make sure your offer is ready when you are.
Similar homes
- $209,9003 bd2 ba1.2k sqft608 Sun Valley Dr, Glasgow, KY 42141For Sale
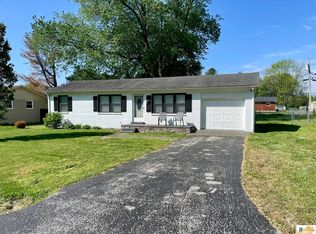
 MLS ID #SC48010, Eric Bulle, Elmore Realty & Auction. South Central Kentucky AOR
 - $224,9004 bd2 ba1.6k sqft205 Westwood St, Glasgow, KY 42141For Sale

 MLS ID #RA20263899, Jerrell T Wood, Coldwell Banker Legacy Group. RASK
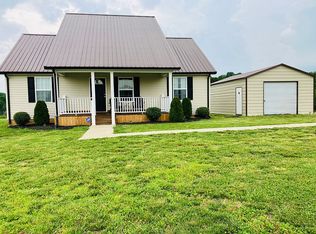
 - $227,9003 bd2 ba1.2k sqft593 Hollis Thomas Rd, Glasgow, KY 42141For Sale By Owner
- $189,9003 bd2 ba1.6k sqft3240 Poplar Spring Rd, Glasgow, KY 42141For Sale
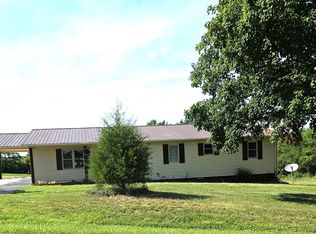 MLS ID #RA20263764, Wilma Embry, Crye-Leike Executive Realty. RASK
 - $229,0003 bd2 ba1k sqft1621 Cleveland Ave, Glasgow, KY 42141For SaleMLS ID #SC48355, Harold Armstrong, Mills Real Estate & Auction Co., LLC - Glasgow. South Central Kentucky AOR
- $210,0003 bd2 ba1.1k sqft206 Homewood Blvd, Glasgow, KY 42141For SaleMLS ID #RA20263314, Erica Hildreth, RE/MAX Highland Realty. RASK
- $210,0003 bd2 ba1.4k sqft64 Bethel Church Rd, Glasgow, KY 42141For SaleMLS ID #RA20263356, Monica Poole, RE/MAX Real Estate Executives. RASK
- $199,9003 bd2 ba1.3k sqft119 Brittany Ln, Glasgow, KY 42141For SaleMLS ID #RA20262463, Horty Rosser, Coldwell Banker Legacy Group. RASK
- $239,9003 bd2 ba1.9k sqft309 Circle Spring Dr, Glasgow, KY 42141For SaleMLS ID #SC48067, Lorie Hernandez, Crye-Leike Executive Realty, Inc.. South Central Kentucky AOR
- $235,9003 bd2 ba1.6k sqft216 Wedgewood Dr, Glasgow, KY 42141For SaleMLS ID #SC48262, Amanda Cowan, Elmore Realty & Auction. South Central Kentucky AOR
- $225,0003 bd2 ba1.7k sqft115 Ann Ave, Glasgow, KY 42141For SaleMLS ID #RA20263509, Kelley M Reagan, Keller Williams First Choice R. RASK
- $154,9002 bd1 ba1.1k sqft100 Valley View Dr, Glasgow, KY 42141For SaleMLS ID #SC48417, Gary Pierce, Elmore Realty & Auction. South Central Kentucky AOR
- $178,0003 bd2 ba1.3k sqft510 Sun Valley Dr, Glasgow, KY 42141For SaleMLS ID #RA20262476, Josh Pierce, Keller Williams First Choice R. RASK
- $260,0003 bd2 ba1.3k sqft52 Jessica Ave, Glasgow, KY 42141For SaleMLS ID #SC48418, Alexis Bratcher, Legacy Property Group. South Central Kentucky AOR
- $215,0003 bd2 ba1.2k sqft1570 Park City Glasgow Rd, Glasgow, KY 42141For SaleMLS ID #RA20263501, Chris Bolinger, Coldwell Banker Legacy Group. RASK
- $208,8002 bd1 ba1k sqft138 Village Cir, Glasgow, KY 42141For Sale By Owner
- $230,0003 bd1 ba1.1k sqft2517 Lecta Kino Rd, Glasgow, KY 42141For SaleMLS ID #RA20261663, Misty Ballard, Keller Williams First Choice R. RASK
- $179,9003 bd1 ba1k sqft125 Waterford Ln, Glasgow, KY 42141For SaleMLS ID #SC48139, Jamie Ash, Legacy Property Group. South Central Kentucky AOR
- $185,0003 bd1 ba1.1k sqft22 Glen Foster Rd, Glasgow, KY 42141For SaleMLS ID #RA20260840, Kevin Muaremi, Keller Williams First Choice R. RASK
- $232,5003 bd2 ba1.3k sqft108 Village Cir, Glasgow, KY 42141For SaleMLS ID #RA20262102, Chris Bolinger, Coldwell Banker Legacy Group. RASK
