Skip main navigation
For sale
  • Price cut: $10.1K (7/7)
    $424,900

    108 Kenilworth Ave NE, Washington, DC 20019

    3beds
    1,180sqft
    : 
    Loading
    Get pre-qualified
    Single Family Residence
    Built in 1951
    2,086 Square Feet Lot
    $423,600 Zestimate®
    $360/sqft
    $-- HOA

    What's special

    Master bedroom suiteFull-size kitchenPlenty of natural lightHardwood floors throughout
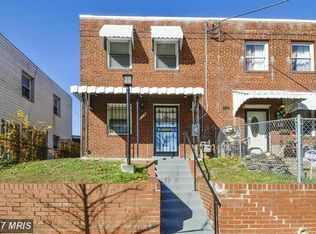
    Welcome to 108 Kenilworth Ave NE. This beautiful 1,200 sqft semi-detached home offers 3 bedrooms, 2.5 baths, a fenced in backyard with parking pad, new roof (2024), new hot water heater (2025), new washer/dryer (2026), hardwood floors throughout, and plenty of natural light since you only have neighbors on one side. In 2017, a 2-story addition allowed for a full-size kitchen on the first floor and a master bedroom suite on the second floor. Transportation is a breeze: the C33 bus picks up right in front of the house and takes you to the Orange/Silver Lines at Minnesota Ave Station; 295 is just outside of the neighborhood and connects you to downtown DC, Alexandria, and Annapolis; and the Anacostia Riverwalk Trail is around the corner and ideal for bicyclists. River Terrace is a gem of a neighborhood with a gigantic neighborhood park on the water, Kingman and Heritage Islands for nature walks with your pup, a short walk across the Capitol St bridge to the future site of the new Commanders Stadium, a 10 minute drive to the Aldi grocery store on 17th street, and the Langston Golf Course and Driving Range is just down Benning Road.
    44 days
    |
    317
    |
    16
    |

    Likely to sell faster than

    Zillow last checked:

    Listing updated:

    Listed by:

    Ferid Azakov 571-455-6223,

    Redfin Corporation

    Source: Bright MLS,MLS#: DCDC2258126MLS Logo

      Facts & features

      Interior

      Bedrooms & bathrooms
      • Bedrooms: 3
      • Bathrooms: 3
      • Full bathrooms: 2
      • 1/2 bathrooms: 1
      • Main level bathrooms: 1
      Rooms
      • Room types: Living Room, Dining Room, Primary Bedroom, Kitchen, Primary Bathroom
      Primary bedroom
      • Level: Upper
      Primary bathroom
      • Level: Upper
      Dining room
      • Level: Main
      Kitchen
      • Level: Main
      Living room
      • Level: Main
      Heating
      • Heat Pump, Natural Gas
      Cooling
      • Central Air, Electric
      Appliances
      • Included: Cooktop, Microwave, Refrigerator, Dishwasher, Disposal, Washer, Dryer, Gas Water Heater
      • Laundry: Main Level, Dryer In Unit, Washer In Unit
      Features
      • Combination Dining/Living, Primary Bath(s), Recessed Lighting
      • Flooring: Hardwood, Wood
      • Has basement: No
      • Has fireplace: No
      Interior area
      • Total structure area: 1,180
      • Total interior livable area: 1,180 sqft
      • Finished area above ground: 1,180
      • Finished area below ground: 0
      Video & virtual tour

      Property

      Parking
      • Parking features: Concrete, Driveway, On Street
      • Has uncovered spaces: Yes
      Accessibility
      • Accessibility features: None
      Features
      • Levels: Two
      • Stories: 2
      • Patio & porch: Patio
      • Pool features: None
      Lot
      • Size: 2,086 Square Feet
      • Features: Urban, Urban Land Not Rated
      Details
      • Additional structures: Above Grade, Below Grade
      • Parcel number: 5000/S/0067
      • Zoning: SEE PUBLIC RECORDS
      • Special conditions: Standard

      Construction

      Type & style
      • Home type: SingleFamily
      • Architectural style: Federal
      • Property subtype: Single Family Residence
      • Attached to another structure: Yes
      Materials
      • Brick
      • Foundation: Other
      Condition
      • New construction: No
      • Year built: 1951
      • Major remodel year: 2016

      Utilities & green energy

      • Sewer: Public Sewer
      • Water: Public

      Community & HOA

      Community
      • Subdivision: Lily Ponds
      HOA
      • Has HOA: No
      Location
      • Region: Washington

      Financial & listing details

      • Price per square foot: $360/sqft
      • Tax assessed value: $504,640
      • Annual tax amount: $3,559
      • Date on market: 6/1/2026
      • Listing agreement: Exclusive Right To Sell
      • Ownership: Fee Simple
      Ferid Azakov

      Ferid Azakov

      (571) 455-6223

      By pressing Contact Agent, you agree that the real estate professional identified above may call/text you about your search, which may involve use of automated means and pre-recorded/artificial voices. You don't need to consent as a condition of buying any property, goods, or services. Message/data rates may apply. You also agree to our Terms of Use. Zillow does not endorse any real estate professionals. We may share information about your recent and future site activity with your agent to help them understand what you're looking for in a home.

        Estimated market value

        $423,600

        $402,000 - $445,000

        $3,314/mo

        Price history

        DateEventPrice
        7/7/2026Price change$424,900-2.3%$360/sqft
        Source: Bright MLS #DCDC2258126 Report a problem
        6/19/2026Price change$435,000-3.1%$369/sqft
        Source: Bright MLS #DCDC2258126 Report a problem
        6/1/2026Listed for sale$449,000+7.4%$381/sqft
        Source: Bright MLS #DCDC2258126 Report a problem
        9/13/2024Listing removed$2,500$2/sqft
        Source: Zillow Rentals Report a problem
        7/29/2024Listed for rent$2,500$2/sqft
        Source: Zillow Rentals Report a problem
        4/28/2021Listing removed--
        Source: Zillow Rental Manager Report a problem
        3/20/2021Listed for rent$2,500+2%$2/sqft
        Source: Zillow Rental Manager Report a problem
        1/27/2021Listing removed--
        Source: Zillow Rental Manager Report a problem
        1/7/2021Price change$2,450-2%$2/sqft
        Source: Zillow Rental Manager Report a problem
        1/4/2021Price change$2,500-2%$2/sqft
        Source: Zillow Rental Manager Report a problem
        12/6/2020Price change$2,550-5.6%$2/sqft
        Source: Owner Report a problem
        11/30/2020Listed for rent$2,700$2/sqft
        Source: Owner Report a problem
        6/19/2019Sold$418,000+0.7%$354/sqft
        Source: Public Record Report a problem
        4/25/2019Listed for sale$415,000+22.5%$352/sqft
        Source: Redfin Corp #DCDC423256 Report a problem
        11/7/2016Sold$338,900$287/sqft
        Source: EXIT Realty solds #7652189470153739175 Report a problem
        10/7/2016Pending sale$338,900$287/sqft
        Source: Home-Pro Realty Inc. #DC9761783 Report a problem
        10/7/2016Listed for sale$338,900+142.2%$287/sqft
        Source: Home-Pro Realty Inc. #DC9761783 Report a problem
        7/28/2015Listing removed$139,900$119/sqft
        Source: ANR Realty LLC #DC8696418 Report a problem
        7/16/2015Price change$139,900-6.7%$119/sqft
        Source: ANR Realty LLC #DC8680491 Report a problem
        6/30/2015Listed for sale$149,900$127/sqft
        Source: ANR Realty LLC #DC8680491 Report a problem

        Public tax history

        YearProperty taxesTax assessment
        2025$3,559 +0.1%$508,570 +0.7%
        2024$3,555 +8.6%$505,240 +1.1%
        2023$3,272 +8.5%$499,670 +10.9%
        2022$3,015 +9.3%$450,540 +3.1%
        2021$2,759 +9.8%$436,910 +17.6%
        2020$2,514 -5.9%$371,460 +18.2%
        2018$2,672 +53.5%$314,320 +53.5%
        2017$1,741 +22.4%$204,830 +22.4%
        2016$1,422 +3.3%$167,280 +3.3%
        2015$1,377 +302.8%$162,000 +7.5%
        2014$342 -13.8%$150,630 -7.2%
        2013$396 -15.6%$162,360 -17.8%
        2012$470 $197,420
        2011$470 +21%$197,420 -13.5%
        2010$388 +13.1%$228,350 -8.7%
        2009$343 +6.5%$250,080 +38.9%
        2007$322 +5.2%$180,060 +25.2%
        2006$306 -20.8%$143,810 +13.1%
        2005$387 +12%$127,160 +15.7%
        2004$345 +2.9%$109,930 +10%
        2003$336 +5.8%$99,934 +4%
        2002$317 +6.2%$96,102 +4.2%
        2001$299 $92,269
        Find assessor info on the county website

        Monthly payment

        Est. payment

        Payment breakdown

        Explore the cost of this home by adjusting the details. Changes won't be saved.
        All calculations are estimates and provided by Zillow, Inc. for informational purposes only. Actual amounts may vary.
        HOA fees may include property taxes on listings classified as Co-Ops. Contact the listing agent and/or owner for fee details.
        Mortgage interest rates are dependent on a number of factors, including credit score, down payment, and repayment length. Interest rate data provided by Zillow Group Marketplace, Inc. as of 1/1/1970 from various mortgage lenders with which we have lead or other similar arrangements; the Estimated Payment is an average of those rates.
        See how much you could borrow to make a competitive offer.

        Climate risks

        Neighborhood: River Terrace

        Getting around

        52 / 100
        Somewhat Walkable
        58 / 100
        Bikeable

        Nearby schools

        GreatSchools rating
        Schools provided by the listing agent
        • Elementary: Thomas
        • Middle: Kelly Miller
        • High: H.d. Woodson
        • District: District Of Columbia Public Schools

        Source: Bright MLS. This data may not be complete. We recommend contacting the local school district to confirm school assignments for this home.

        Similar homes