Located on one of Queen Village’s most beautiful tree-lined blocks, 108 Kenilworth Street is a spacious circa-1753 Federal-period residence offering four bedrooms, one-and-a-half baths, three stories of living space, and an additional top-floor bonus room. Situated within the highly sought-after Meredith School Catchment, this remarkable home is filled with original character, including beautiful hardwood floors, distinctive historic details, extensive woodwork, exposed brick, and gorgeous period windows. The first floor begins with a gracious living room featuring high ceilings, a generously sized historic window, original wide-plank hardwood flooring, abundant built-in shelving, charming candle closets, and an original fireplace mantel that creates a striking focal point. From the living room, a gorgeous original French door opens to a slightly elevated dining room with beautiful hardwood flooring, a side window, and classic chair-rail molding. The dining room then leads into the exceptionally spacious eat-in kitchen. The kitchen offers granite countertops, abundant cabinetry, stainless steel appliances, a built-in buffet, heated ceramic tile flooring, and a wonderful wood-burning brick fireplace. A window overlooking the garden brings natural light and greenery into the space. With its generous proportions and warm character, the kitchen provides plenty of room for everyday dining as well as entertaining. The kitchen opens directly onto a private brick garden with attractive landscaping, mature trees, and a convenient side breezeway - an inviting outdoor setting for dining, gardening, or simply relaxing. The home’s original staircase and beautiful woodwork lead to the second floor. The lovely front bedroom features original hardwood flooring, a decorative original marble fireplace mantel, and an entire wall of custom woodwork providing exceptional closet and storage space. A full tile bathroom is accented by exposed brick, adding warmth and character. The rear bedroom features hardwood flooring, a beautiful stained-glass window, and direct access to a brand-new Trex deck with pleasant neighborhood views and an abundance of greenery. The third floor offers two additional bedrooms and a charming powder room. The rear bedroom features hardwood flooring, handsome window surrounds, exposed brick, and wonderful views overlooking the surrounding gardens and greenery. The centrally located powder room is filled with character and includes a beautiful original vanity and hardwood flooring. The comfortable front bedroom offers oak flooring, attractive built-ins, and a closet. A staircase from the front bedroom leads to an additional top-floor bonus room with expansive northand south-facing windows. Filled with natural light, this flexible space offers endless possibilities as a home office, art studio, reading room, exercise space, playroom, or private retreat. The basement houses the home’s mechanical systems and provides an exceptional amount of storage. Rich in history, warmth, and original architectural character, this truly special Queen Village home offers generous living space, beautiful outdoor areas, and a remarkable opportunity to own a piece of Philadelphia history in the Meredith School Catchment.
For sale
$750,000
108 Kenilworth St, Philadelphia, PA 19147
4beds
2,200sqft
Townhouse
Built in 1860
1,043 Square Feet Lot
$722,600 Zestimate®
$341/sqft
$-- HOA
What's special
Original characterDistinctive historic detailsGenerously sized historic windowAbundant built-in shelvingBeautiful woodworkExtensive woodworkGorgeous period windows
- 19 days
- 2,501
- 168
Likely to sell faster than
Zillow last checked:
Listing updated:
Listed by:
Patrick Conway 215-266-1537,
BHHS Fox & Roach-Center City Walnut (215) 627-6005,
Listing Team: Patrick Conway & The Conway Team
Source: Bright MLS,MLS#: PAPH2661834
Facts & features
Interior
Bedrooms & bathrooms
- Bedrooms: 4
- Bathrooms: 2
- Full bathrooms: 1
- 1/2 bathrooms: 1
Rooms
- Room types: Bonus Room
Bonus room
- Level: Upper
Heating
- Radiator, Radiant, Natural Gas
Cooling
- Central Air, Multi Units, Ductless, Other, Natural Gas
Appliances
- Included: Dishwasher, Disposal, Dryer, Exhaust Fan, Oven/Range - Gas, Refrigerator, Stainless Steel Appliance(s), Washer, Gas Water Heater
- Laundry: In Basement
Features
- Attic, Breakfast Area, Built-in Features, Chair Railings, Crown Molding, Dining Area, Floor Plan - Traditional, Eat-in Kitchen, Recessed Lighting
- Flooring: Hardwood, Wood
- Windows: Wood Frames
- Basement: Unfinished,Walk-Out Access
- Number of fireplaces: 3
- Fireplace features: Brick, Gas/Propane, Mantel(s), Decorative
Interior area
- Total structure area: 2,200
- Total interior livable area: 2,200 sqft
- Finished area above ground: 2,200
- Finished area below ground: 0
Property
Parking
- Parking features: On Street
- Has uncovered spaces: Yes
Accessibility
- Accessibility features: None
Features
- Levels: Three and One Half
- Stories: 3.5
- Patio & porch: Breezeway, Deck, Patio
- Pool features: None
Lot
- Size: 1,043 Square Feet
- Dimensions: 15.00 x 70.00
Details
- Additional structures: Above Grade, Below Grade
- Parcel number: 023044700
- Zoning: RSA5
- Special conditions: Standard
Construction
Type & style
- Home type: Townhouse
- Architectural style: Traditional
- Property subtype: Townhouse
Materials
- Masonry
- Foundation: Stone
Condition
- New construction: No
- Year built: 1860
Utilities & green energy
- Sewer: Public Sewer
- Water: Public
Community & HOA
Community
- Subdivision: Queen Village
HOA
- Has HOA: No
Location
- Region: Philadelphia
- Municipality: PHILADELPHIA
Financial & listing details
- Price per square foot: $341/sqft
- Tax assessed value: $500,100
- Annual tax amount: $7,000
- Date on market: 8/21/2026
- Listing agreement: Exclusive Right To Sell
- Ownership: Fee Simple
Estimated market value
$722,600
$686,000 - $759,000
$3,911/mo
Price history
| Date | Event | Price |
|---|---|---|
| 8/21/2026 | Listed for sale | $750,000+631.7%$341/sqft |
Source:  Bright MLS #PAPH2661834 Report a problem Bright MLS #PAPH2661834 Report a problem | ||
| 11/1/1983 | Sold | $102,500$47/sqft |
Source: Agent Provided Report a problem | ||
Public tax history
| Year | Property taxes | Tax assessment |
|---|---|---|
| 2025 | $6,771 +1.4% | $483,700 +1.4% |
| 2024 | $6,678 | $477,100 |
| 2023 | $6,678 -0.2% | $477,100 |
| 2022 | $6,691 | -- |
| 2021 | $6,691 +8.4% | -- |
| 2018 | $6,175 +10% | -- |
| 2017 | $5,615 +28.1% | -- |
| 2016 | $4,384 | -- |
| 2015 | $4,384 | -- |
| 2014 | $4,384 +4.5% | $343,200 +767.7% |
| 2012 | $4,197 | $39,552 |
| 2011 | -- | $39,552 |
| 2010 | -- | $39,552 |
| 2009 | -- | $39,552 |
| 2008 | -- | $39,552 |
| 2007 | -- | $39,552 +7.5% |
| 2006 | -- | $36,800 |
| 2005 | -- | $36,800 |
| 2004 | -- | $36,800 |
| 2003 | -- | $36,800 |
| 2002 | -- | $36,800 +15% |
| 2000 | -- | $32,000 |
| 1999 | -- | $32,000 |
Find assessor info on the county website
Monthly payment
Est. payment
Payment breakdown
Explore the cost of this home by adjusting the details. Changes won't be saved.Climate risks
Neighborhood: Queen Village
Nearby schools
- $604,700-- bd-- ba2k sqft106 Kenilworth St, Philadelphia, PA 19147Off Market
- $650,0005 bd2 ba2.4k sqft110 Kenilworth St, Philadelphia, PA 19147Sold

- $581,600-- bd-- ba2k sqft104 Kenilworth St, Philadelphia, PA 19147Off Market
- $516,400-- bd-- ba1.6k sqft112 Kenilworth St, Philadelphia, PA 19147Off Market
Similar homes
- $750,0004 bd3 ba2k sqft705 S 6th St, Philadelphia, PA 19147For Sale
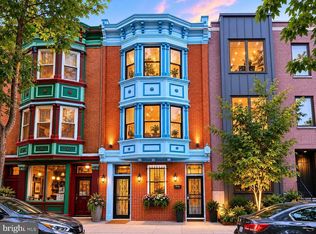
 MLS ID #PAPH2662978, Cindy Fan, Triamond Realty. Bright MLS
 - $762,5003 bd2 ba1.8k sqft926 Catharine St, Philadelphia, PA 19147For Sale
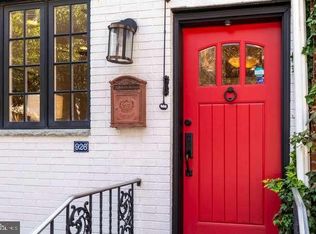 MLS ID #PAPH2647094, Maryellen Cammisa, Elfant Wissahickon-Rittenhouse Square. Bright MLS
 - $700,0003 bd3 ba1.6k sqft500 Clymer St, Philadelphia, PA 19147For Sale
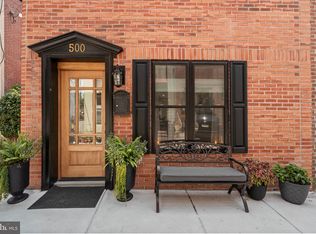 MLS ID #PAPH2667440, Christopher Fuhrman, Compass RE. Bright MLS
 - $649,0003 bd3 ba1.9k sqft217 Manton St, Philadelphia, PA 19147For Sale
 MLS ID #PAPH2668150, Amy Westerfer, Coldwell Banker Realty. Bright MLS
 - $800,0003 bd3 ba1.8k sqft340 Monroe St, Philadelphia, PA 19147For SaleMLS ID #PAPH2663260, Eric Gerchberg, KW Empower. Bright MLS
- $739,0004 bd3 ba2.3k sqft320 Wharton St, Philadelphia, PA 19147For SaleMLS ID #PAPH2658808, Mia Purul, KW Empower. Bright MLS
- $675,0003 bd3 ba1.5k sqft1006 S Reese St, Philadelphia, PA 19147For SaleMLS ID #PAPH2667920, Kate Kyle, Compass RE. Bright MLS
- $825,0003 bd3 ba2.4k sqft717 S Marvine St, Philadelphia, PA 19147For SaleMLS ID #PAPH2666974, Shauli David, Elfant Wissahickon-Rittenhouse Square. Bright MLS
- $739,9003 bd3 ba2.9k sqft119 Federal St, Philadelphia, PA 19147For SaleMLS ID #PAPH2663752, Cydney Long, EXP Realty, LLC. Bright MLS
- $699,9003 bd3 ba1.9k sqft319 Bainbridge St, Philadelphia, PA 19147For SaleMLS ID #PAPH2651102, Jonathan Phillips, Long & Foster Real Estate, Inc.. Bright MLS
- $575,0002 bd2 ba1.1k sqft329 Fitzwater St, Philadelphia, PA 19147For SaleMLS ID #PAPH2666962, Jim Roche, KW Empower. Bright MLS
- $749,9993 bd3 ba1.5k sqft739 Earp St, Philadelphia, PA 19147For SaleMLS ID #PAPH2641130, Jim Roche, KW Empower. Bright MLS
- $799,0003 bd3 ba1.7k sqft830 Lombard St #A, Philadelphia, PA 19147For SaleMLS ID #PAPH2650564, Jim Roche, KW Empower. Bright MLS
- $650,0003 bd3 ba2.5k sqft1304 S 10th St, Philadelphia, PA 19147For SaleMLS ID #PAPH2664016, Michael McCann, KW Empower. Bright MLS
- $599,9003 bd3 ba1.7k sqft1 Queen St Unit 10, Philadelphia, PA 19147For SaleMLS ID #PAPH2656178, Sami Santiago, Keller Williams Real Estate Tri-County. Bright MLS
- $699,9005 bd4 ba2.6k sqft1307 E Moyamensing Ave, Philadelphia, PA 19147For SaleMLS ID #PAPH2612538, Ken Kwong, Central Realty Group LLC. Bright MLS
- $769,0003 bd4 ba3k sqft1420 S Howard St, Philadelphia, PA 19147For SaleMLS ID #PAPH2638268, Neeraj Jassal, Rosedale Real Estate LLC. Bright MLS
- $819,9903 bd5 ba2.6k sqft1431 S 5th St, Philadelphia, PA 19147For SaleMLS ID #PAPH2656162, Serena Lin, Keller Williams Main Line. Bright MLS
- $625,0003 bd4 ba2.6k sqft1419-21 S Orianna St, Philadelphia, PA 19147For SaleMLS ID #PAPH2664682, Melanie Gerchberg, KW Empower. Bright MLS
- $649,9003 bd2 ba1.3k sqft724 Ellsworth St, Philadelphia, PA 19147For SaleMLS ID #PAPH2659718, Michael DeFiore, Houwzer, LLC. Bright MLS
