Skip main navigation
Sold for $650,000
  • $650,000

    110 Kenilworth St, Philadelphia, PA 19147

    5beds
    2,400sqft
    Townhouse
    Built in 1860
    1,156 Square Feet Lot
    $671,200 Zestimate®
    $271/sqft
    $4,351 Estimated rent

    Home value

    $671,200

    $604,000 - $745,000

    $4,351/mo

    Zestimate® history
    Loading
    Loading...

    Owner options

    List your home for rent

    $4,351/mo

    Rent Zestimate®

    Find your next renter with Zillow Rental Manager. Plus, with online applications, you can quickly screen prospective tenants – for free.

    Learn more

    $4,351/mo

    Rent Zestimate®

    Refinance and save

    $3,993/mo

    Est. payment

    Refinancing to a lower rate could help reduce your monthly payments and save thousands over the life of the loan.

    See today's rates

    $3,993/mo

    Est. payment

    Explore your selling options

    Work with a Zillow partner agent

    Leverage their expertise and Zillow's premium Showcase listings to get your home seen by more buyers.

    Get started

    List with your own agent

    Get your home in front of millions of buyers by listing it on Zillow.

    Learn how to do it

    Sell it yourself

    Take full control of how buyers see your home on Zillow by listing For Sale by Owner (FSBO).

    List your home

    What's special

    Brick fireplaceUtility sinkOriginal woodworkCustom built staircaseOversized windowsDining roomNatural light
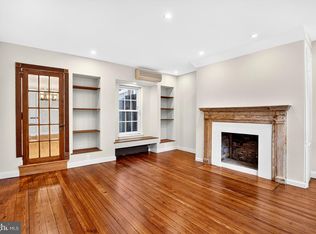
    If you’re looking for a beautiful & all newly renovated home with tons of space on one of the best tree lined blocks in Queen Village, Award Winning Meredith School Catchment then this may be it! Welcome to 110 Kenilworth Street. Pristine and completely restored 3.5 story, 5 bedroom, 2 full bath home, 2400 sq.ft. and 68 ft. deep with spacious bedrooms, hardwood floors throughout, beautiful new kitchen and baths, nice original woodwork, 3 fireplaces and fabulous outdoor space. 1st level: Enter into a large living room with high ceilings, wide plank engineer wood floors and a beautiful brick fireplace with original wood mantel and Pennsylvania Blue Marble surround. The living room area flows directly into a sizable dining room with 2 windows across and another beautiful restored brick fireplace with a side candle closet. Continuing on to an eat in kitchen with lots of cabinetry, full height premium Italian marble countertops and backsplash, handsome G.E Stainless Steel appliances, a large window and a door opening onto expansive outdoor space surround by lots of greenery and a large side breezeway area with alley – perfect for trash removal and bike storage. 2nd level: Custom built staircase with iron railing introduces you to this level where you will find a expansive front bedroom with oversized windows allow wonderful amounts of natural light, hardwood floors, 3 closets and a beautiful brick fireplace with original mantle and Carrera marble surround. Hall Bath with walk in shower and 2 rear bedrooms with hardwood floors, walls of windows and wonderful views of neighboring gardens with lots of greenery. 3rd level: 2 Spacious bedrooms – Front and Rear with lots of windows, great closet space and a sizable hall area leading to another full spa bath. 4th level: Attic/Bonus Room – Flexible space. Take your pick on this floor - work from home office, yoga, meditation or exercise room. Lower Level: Huge with high ceilings and running the entire depth of the house with washer, dryer, utility sink, mechanicals & tons of extra storage space just waiting to be finished. This is a fabulous upgraded home with new kitchen, baths, hardwood floors, recessed lighting, updated electric and all new HVAC systems including new mini splits. The neighborhood - Queen Village - Simply the best! Within walking distance to many parks, playgrounds, dog runs, restaurants, cafes and shopping. Easy access to major roads, highways and bridges. Make your appointment today.

    Zillow last checked:

    Listing updated:

    Listed by:

    Patrick Conway 215-266-1537,

    BHHS Fox & Roach-Center City Walnut,

    Listing Team: Patrick Conway & The Conway Team

    Bought with:

    Michael Ciunci, RS301836

    KW Greater West Chester

    Source: Bright MLS,MLS#: PAPH2393940MLS Logo

    Facts & features

    Interior

    Bedrooms & bathrooms
    • Bedrooms: 5
    • Bathrooms: 2
    • Full bathrooms: 2
    Basement
    • Area: 0
    Heating
    • Forced Air, Other, Natural Gas
    Cooling
    • Central Air, Electric, Natural Gas
    Appliances
    • Included: Gas Water Heater
    • Laundry: Has Laundry, Lower Level
    Features
    • Basement: Full
    • Number of fireplaces: 3
    • Fireplace features: Brick, Electric, Mantel(s), Marble
    Interior area
    • Total structure area: 2,400
    • Total interior livable area: 2,400 sqft
    • Finished area above ground: 2,400
    • Finished area below ground: 0

    Property

    Parking
    • Parking features: On Street
    • Has uncovered spaces: Yes
    Accessibility
    • Accessibility features: None
    Features
    • Levels: Three
    • Stories: 3
    • Pool features: None
    Lot
    • Size: 1,156 sqft
    • Dimensions: 17.00 x 68.00
    Details
    • Additional structures: Above Grade, Below Grade
    • Parcel number: 023044800
    • Zoning: RSA5
    • Special conditions: Standard

    Construction

    Type & style
    • Home type: Townhouse
    • Architectural style: Straight Thru
    • Property subtype: Townhouse
    Materials
    • Masonry
    • Foundation: Stone
    Condition
    • New construction: No
    • Year built: 1860

    Utilities & green energy

    • Sewer: Public Sewer
    • Water: Public

    Community & neighborhood

    Location
    • Region: Philadelphia
    • Subdivision: Queen Village
    • Municipality: PHILADELPHIA

    Other

    Other facts
    • Listing agreement: Exclusive Right To Sell
    • Ownership: Fee Simple

    Price history

    DateEventPrice
    1/31/2025Sold$650,000-5.8%$271/sqft
    Source: Bright MLS #PAPH2393940 Report a problem
    12/4/2024Contingent$689,900$287/sqft
    Source: Bright MLS #PAPH2393940 Report a problem
    9/10/2024Listed for sale$689,900+411%$287/sqft
    Source: Bright MLS #PAPH2393940 Report a problem
    6/7/2016Listing removed$2,300+4.5%$1/sqft
    Source: BizzUp Solutions #6763820 Report a problem
    3/6/2013Listing removed$2,200$1/sqft
    Source: Prudential Fox and Roach #6170339 Report a problem
    12/21/2012Listed for rent$2,200$1/sqft
    Source: Prudential Fox and Roach #6146140 Report a problem
    1/10/1997Sold$135,000$56/sqft
    Source: Public Record Report a problem

    Public tax history

    YearProperty taxesTax assessment
    2025$8,260 +4.3%$590,100 +4.3%
    2024$7,923 $566,000
    2023$7,923 +3.1%$566,000
    2022$7,684 --
    2021$7,684 +8.4%--
    2018$7,090 --
    2017$7,090 +38%--
    2016$5,137 --
    2015$5,137 --
    2014$5,137 -4.9%$403,300 +1103.7%
    2012$5,404 $33,504
    2011-- $33,504
    2010-- $33,504
    2009-- $33,504
    2008-- $33,504
    2007-- $33,504 +7.5%
    2006-- $31,168
    2005-- $31,168
    2004-- $31,168
    2003-- $31,168 +69.4%
    2002-- $18,400 +15%
    2000-- $16,000
    1999-- $16,000

    Find assessor info on the county website

    Neighborhood: Queen Village

    Nearby schools

    GreatSchools rating
    Schools provided by the listing agent
    • District: The School District Of Philadelphia

    Source: Bright MLS. This data may not be complete. We recommend contacting the local school district to confirm school assignments for this home.

    Get a cash offer in 3 minutes
    Find out how much your home could sell for in as little as 3 minutes with a no-obligation cash offer.
    Estimated market value
    $671,200
    Get a cash offer in 3 minutes
    Find out how much your home could sell for in as little as 3 minutes with a no-obligation cash offer.
    Estimated market value
    $671,200