Welcome home to this wonderful 3 bedroom 2 story home in Golf course community. This open floor is sure to please with a vaulted foyer leading to the formal living room/ dining room and flows into the kitchen. The kitchen has quartz countertops, light cabinets and stainless steel appliances. The family room is spacious and has cathedral ceilings with a cozy wood burning fireplace. Off the luck groom you will fit d a 3 season porch with golf course views right in the back!! Head upstairs where you will find a spacious primary suite with trey ceilings and private bathroom complete with double vanity. 3 secondary bedrooms are down the hall completing the split floor plan upstairs. You don't want to miss this one, schedule your showing today!!
Sold for $412,000
$412,000
108 Kindlewood Dr, Durham, NC 27703
4beds
1,994sqft
Single Family Residence, Residential
Built in 1999
7,840 Square Feet Lot
$403,000 Zestimate®
$207/sqft
$2,332 Estimated rent
Home value
$403,000
$375,000 - $435,000
$2,332/mo
Zestimate® history
Owner options
List your home for rent
$2,332/mo
Rent Zestimate®
Find your next renter with Zillow Rental Manager. Plus, with online applications, you can quickly screen prospective tenants – for free.
$2,332/mo
Rent Zestimate®
Refinance and save
$2,557/mo
Est. payment
Refinancing to a lower rate could help reduce your monthly payments and save thousands over the life of the loan.
$2,557/mo
Est. payment
Explore your selling options
Work with a Zillow partner agent
Leverage their expertise and Zillow's premium Showcase listings to get your home seen by more buyers.
Get startedList with your own agent
Get your home in front of millions of buyers by listing it on Zillow.
Learn how to do itSell it yourself
Take full control of how buyers see your home on Zillow by listing For Sale by Owner (FSBO).
List your homeWhat's special
Wood burning fireplaceCathedral ceilingsTrey ceilingsSplit floor planVaulted foyerPrimary suiteQuartz countertops
Zillow last checked:
Listing updated:
Listed by:
Jacqueline Shaffer 919-948-6640,
Offerpad Brokerage LLC
Bought with:
Holly S Hayes, 239750
Nest Realty of the Triangle
Source: Doorify MLS,MLS#: 10058537
Facts & features
Interior
Bedrooms & bathrooms
- Bedrooms: 4
- Bathrooms: 3
- Full bathrooms: 2
- 1/2 bathrooms: 1
Heating
- Natural Gas
Cooling
- Electric
Appliances
- Included: Dishwasher, Electric Range, Microwave
Features
- Ceiling Fan(s), Crown Molding, Double Vanity, Eat-in Kitchen, Entrance Foyer, High Ceilings, Kitchen Island, Laminate Counters, Separate Shower, Vaulted Ceiling(s), Walk-In Closet(s)
- Flooring: Carpet, Vinyl
- Common walls with other units/homes: No Common Walls
Interior area
- Total structure area: 1,994
- Total interior livable area: 1,994 sqft
- Finished area above ground: 1,994
- Finished area below ground: 0
Property
Parking
- Total spaces: 4
- Parking features: Driveway, Garage
- Attached garage spaces: 2
- Uncovered spaces: 2
Features
- Levels: Two
- Stories: 2
- Exterior features: Private Yard, Rain Gutters
- Fencing: Back Yard
- Has view: Yes
Lot
- Size: 7,840 Square Feet
- Features: Back Yard
Details
- Parcel number: 167032
- Special conditions: Standard
Construction
Type & style
- Home type: SingleFamily
- Architectural style: Traditional
- Property subtype: Single Family Residence, Residential
Materials
- Cement Siding
- Foundation: Slab
- Roof: Asphalt
Condition
- New construction: No
- Year built: 1999
Utilities & green energy
- Sewer: Public Sewer
- Water: Public
Community & HOA
Community
- Subdivision: Grove Park
HOA
- Has HOA: Yes
- Services included: Unknown
- HOA fee: $61 monthly
Location
- Region: Durham
Financial & listing details
- Price per square foot: $207/sqft
- Tax assessed value: $426,449
- Annual tax amount: $3,066
- Date on market: 10/16/2024
Price history
| Date | Event | Price |
|---|---|---|
| 4/8/2025 | Sold | $412,000-1.9%$207/sqft |
Source:  Doorify MLS #10058537 Report a problem Doorify MLS #10058537 Report a problem | ||
| 3/6/2025 | Pending sale | $419,900$211/sqft |
Source: Doorify MLS #10058537 Report a problem | ||
| 2/4/2025 | Price change | $419,900-2.3%$211/sqft |
Source: Doorify MLS #10058537 Report a problem | ||
| 10/16/2024 | Listed for sale | $429,900+20.1%$216/sqft |
Source: Doorify MLS #10058537 Report a problem | ||
| 9/18/2024 | Sold | $358,000+80.8%$180/sqft |
Source: Public Record Report a problem | ||
| 8/29/2013 | Sold | $198,000-1%$99/sqft |
Source: Public Record Report a problem | ||
| 6/18/2013 | Listed for sale | $200,000+13.6%$100/sqft |
Source: L and F/Fonville Morisey Realty #1896716 Report a problem | ||
| 10/8/1999 | Sold | $176,000$88/sqft |
Source: Public Record Report a problem | ||
Public tax history
| Year | Property taxes | Tax assessment |
|---|---|---|
| 2025 | $4,227 +19.5% | $426,449 +68.1% |
| 2024 | $3,538 +6.5% | $253,640 |
| 2023 | $3,322 +2.3% | $253,640 |
| 2022 | $3,246 +0.5% | $253,640 |
| 2021 | $3,231 +2.4% | $253,640 |
| 2020 | $3,155 | $253,640 |
| 2019 | $3,155 | $253,640 +20.2% |
| 2018 | $3,155 +11.1% | $210,978 |
| 2017 | $2,841 +3.5% | $210,978 |
| 2016 | $2,745 | $210,978 -9.6% |
| 2015 | $2,745 -15% | $233,284 |
| 2014 | $3,229 | $233,284 |
| 2013 | -- | $233,284 |
| 2012 | -- | $233,284 |
| 2011 | $3,041 +0.4% | $233,284 |
| 2010 | $3,028 +4% | $233,284 |
| 2009 | $2,912 | $233,284 |
| 2008 | $2,912 | $233,284 +19.3% |
| 2007 | -- | $195,545 +5.9% |
| 2006 | $2,571 | $184,669 |
| 2005 | $2,571 +1.4% | $184,669 |
| 2004 | $2,536 | $184,669 |
| 2003 | -- | $184,669 |
| 2002 | $2,332 -21.9% | $184,669 +0.1% |
| 2000 | $2,988 | $184,493 |
Find assessor info on the county website
Neighborhood: Grove Park
Nearby homes
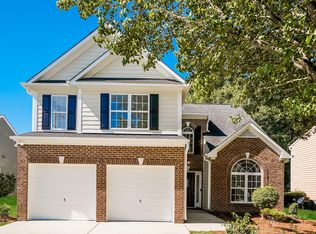
- $399,0004 bd3 ba2.1k sqft110 Kindlewood Dr, Durham, NC 27703Pending
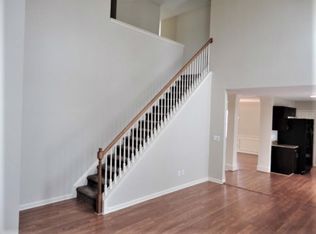
- $409,7004 bd3 ba2.3k sqft106 Kindlewood Dr, Durham, NC 27703Off Market

- $387,8004 bd2 ba2k sqft202 Kindlewood Dr, Durham, NC 27703Off Market
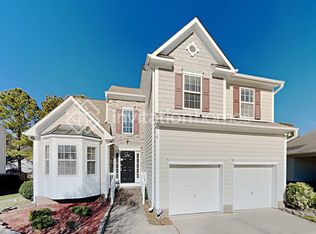
- $397,8004 bd3 ba2k sqft103 Newberry Ln, Durham, NC 27703Off Market
- $397,6003 bd2 ba1.6k sqft104 Kindlewood Dr, Durham, NC 27703Off Market
- $397,2004 bd2 ba2.2k sqft101 Newberry Ln, Durham, NC 27703Off Market
- $383,6003 bd3 ba2.1k sqft204 Kindlewood Dr, Durham, NC 27703Off Market
- $421,8004 bd3 ba2.2k sqft102 Kindlewood Dr, Durham, NC 27703Off Market
Nearby schools
GreatSchools rating
- 7/10Oak Grove ElementaryGrades: PK-5Distance: 0.5 mi
- 5/10Neal MiddleGrades: 6-8Distance: 1.6 mi
- 2/10Southern School of Energy and SustainabilityGrades: 9-12Distance: 1.6 mi
Schools provided by the listing agent
- Elementary: Wake - Oak Grove
- Middle: Durham - Neal
- High: Durham - J D Clement Early College
Source: Doorify MLS. This data may not be complete. We recommend contacting the local school district to confirm school assignments for this home.
Get a cash offer in 3 minutes
Find out how much your home could sell for in as little as 3 minutes with a no-obligation cash offer.
Estimated market value
$403,000
Get a cash offer in 3 minutes
Find out how much your home could sell for in as little as 3 minutes with a no-obligation cash offer.
Estimated market value
$403,000
- North Carolina
- Durham County
- Durham
- 27703
- Grove Park
- 108 Kindlewood Dr
Nearby cities
Nearby neighborhoods
Nearby zip codes
Other Durham Topics
