This fully refreshed 4-bedroom, 2.5-bath home with a 2-car garage features new exterior and interior paint, LVP flooring, carpet, and updated light fixtures. The kitchen shines with new shaker cabinets, quartz counters, and a stainless steel appliance package including range, microwave, and dishwasher. Bathrooms have been refreshed, making this home stylish, comfortable, and move-in ready.
Pending
$399,000
110 Kindlewood Dr, Durham, NC 27703
4beds
2,161sqft
Single Family Residence, Residential
Built in 1999
7,840 Square Feet Lot
$396,800 Zestimate®
$185/sqft
$65/mo HOA
What's special
Updated light fixturesQuartz countersLvp flooringStainless steel appliance packageNew shaker cabinets
- 340 days |
- 28 |
- 1 |
Zillow last checked:
Listing updated:
Listed by:
Steve G Metarelis 469-358-6891,
Offerpad Brokerage LLC
Source: Doorify MLS,MLS#: 10121303
Facts & features
Interior
Bedrooms & bathrooms
- Bedrooms: 4
- Bathrooms: 3
- Full bathrooms: 2
- 1/2 bathrooms: 1
Heating
- Forced Air
Cooling
- Central Air
Appliances
- Included: Dishwasher, Electric Range, Microwave
- Laundry: Laundry Room, Main Level
Features
- Double Vanity, Quartz Counters, Walk-In Shower
- Flooring: Carpet, Vinyl
Interior area
- Total structure area: 2,161
- Total interior livable area: 2,161 sqft
- Finished area above ground: 2,161
- Finished area below ground: 0
Property
Parking
- Total spaces: 2
- Parking features: Driveway, Garage, Garage Faces Front
- Attached garage spaces: 2
Features
- Levels: Two
- Stories: 2
- Exterior features: Lighting, Rain Gutters
- Fencing: None
- Has view: Yes
Lot
- Size: 7,840 Square Feet
Details
- Parcel number: 167033
- Special conditions: Standard
Construction
Type & style
- Home type: SingleFamily
- Architectural style: Traditional
- Property subtype: Single Family Residence, Residential
Materials
- Brick, Vinyl Siding
- Foundation: Slab
- Roof: Shingle
Condition
- New construction: No
- Year built: 1999
Utilities & green energy
- Sewer: Public Sewer
- Water: Public
Community & HOA
Community
- Subdivision: Grove Park
HOA
- Has HOA: Yes
- Amenities included: Maintenance Grounds
- Services included: Maintenance Grounds
- HOA fee: $65 monthly
Location
- Region: Durham
Financial & listing details
- Price per square foot: $185/sqft
- Tax assessed value: $411,121
- Annual tax amount: $3,298
- Date on market: 9/11/2025
Estimated market value
$396,800
$373,000 - $425,000
$2,354/mo
Price history
| Date | Event | Price |
|---|---|---|
| 12/1/2025 | Pending sale | $399,000$185/sqft |
Source:  Doorify MLS #10121303 Report a problem Doorify MLS #10121303 Report a problem | ||
| 11/20/2025 | Price change | $399,000-0.2%$185/sqft |
Source: Doorify MLS #10121303 Report a problem | ||
| 9/24/2025 | Price change | $399,900-4.8%$185/sqft |
Source: Doorify MLS #10121303 Report a problem | ||
| 9/17/2025 | Price change | $419,900-1.2%$194/sqft |
Source: Doorify MLS #10121303 Report a problem | ||
| 9/11/2025 | Listed for sale | $424,900+23.9%$197/sqft |
Source: Doorify MLS #10121303 Report a problem | ||
| 8/1/2025 | Sold | $343,000-2%$159/sqft |
Source: Public Record Report a problem | ||
| 3/30/2023 | Sold | $350,000+86.2%$162/sqft |
Source: Public Record Report a problem | ||
| 10/18/2013 | Sold | $188,000-3.3%$87/sqft |
Source: Doorify MLS #1883725 Report a problem | ||
| 6/20/2013 | Price change | $194,500-2.7%$90/sqft |
Source: RE/MAX UNITED #1883725 Report a problem | ||
| 6/4/2013 | Price change | $199,9500%$93/sqft |
Source: RE/MAX UNITED #1883725 Report a problem | ||
| 4/10/2013 | Listed for sale | $200,000+8.1%$93/sqft |
Source: RE/MAX United #1883725 Report a problem | ||
| 8/10/2004 | Sold | $185,000+5.4%$86/sqft |
Source: Public Record Report a problem | ||
| 12/22/2000 | Sold | $175,500$81/sqft |
Source: Public Record Report a problem | ||
Public tax history
| Year | Property taxes | Tax assessment |
|---|---|---|
| 2025 | $4,075 +23.6% | $411,121 +73.9% |
| 2024 | $3,298 +6.5% | $236,447 |
| 2023 | $3,097 +2.3% | $236,447 |
| 2022 | $3,026 +0.5% | $236,447 |
| 2021 | $3,012 +2.4% | $236,447 |
| 2020 | $2,941 | $236,447 |
| 2019 | $2,941 | $236,447 +22.1% |
| 2018 | $2,941 +12.8% | $193,605 |
| 2017 | $2,607 +3.5% | $193,605 |
| 2016 | $2,519 | $193,605 -6.7% |
| 2015 | $2,519 -12.3% | $207,465 0% |
| 2014 | $2,872 | $207,490 |
| 2013 | -- | $207,490 |
| 2012 | -- | $207,490 |
| 2011 | $2,704 +0.4% | $207,490 |
| 2010 | $2,693 +4% | $207,490 |
| 2009 | $2,590 | $207,490 |
| 2008 | $2,590 +4.4% | $207,490 +18.1% |
| 2007 | $2,480 +1.4% | $175,668 |
| 2006 | $2,445 | $175,668 |
| 2005 | $2,445 +1.4% | $175,668 |
| 2004 | $2,412 | $175,668 |
| 2003 | -- | $175,668 |
| 2002 | $2,219 | $175,668 |
Find assessor info on the county website
Monthly payment
Est. payment
Payment breakdown
Explore the cost of this home by adjusting the details. Changes won't be saved.Climate risks
Neighborhood: Grove Park
Nearby schools
GreatSchools rating
- 7/10Oak Grove ElementaryGrades: PK-5Distance: 0.5 mi
- 5/10Neal MiddleGrades: 6-8Distance: 1.6 mi
- 2/10Southern School of Energy and SustainabilityGrades: 9-12Distance: 1.6 mi
Schools provided by the listing agent
- Elementary: Durham - Oak Grove Elementary
- Middle: Durham - Neal Middle
- High: Durham - Southern School of Energy and Sustainability
Source: Doorify MLS. This data may not be complete. We recommend contacting the local school district to confirm school assignments for this home.
- $412,0004 bd3 ba1.9k sqft108 Kindlewood Dr, Durham, NC 27703Sold

- $387,8004 bd2 ba2k sqft202 Kindlewood Dr, Durham, NC 27703Off Market
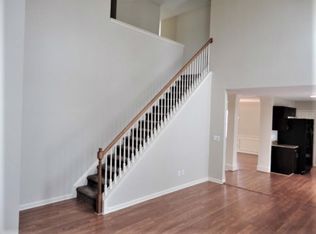
- $397,8004 bd3 ba2k sqft103 Newberry Ln, Durham, NC 27703Off Market
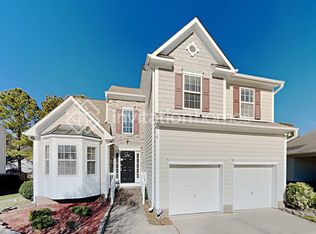
- $383,6003 bd3 ba2.1k sqft204 Kindlewood Dr, Durham, NC 27703Off Market
- $409,7004 bd3 ba2.3k sqft106 Kindlewood Dr, Durham, NC 27703Off Market
- $397,2004 bd2 ba2.2k sqft101 Newberry Ln, Durham, NC 27703Off Market
- $370,5004 bd2 ba1.9k sqft102 Newberry Ln, Durham, NC 27703Off Market
- $389,1003 bd3 ba1.9k sqft206 Kindlewood Dr, Durham, NC 27703Off Market
A local agent can set up tours, give advice and negotiate with sellers.
Similar homes
- $418,9004 bd3 ba1.8k sqft12 Sameer Ct, Durham, NC 27703For Sale
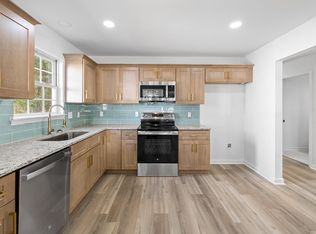
 MLS ID #10152920, Stephanie Anson. Doorify MLS
 - $360,0003 bd3 ba1.6k sqft608 Chalcedony Ct, Durham, NC 27703For Sale
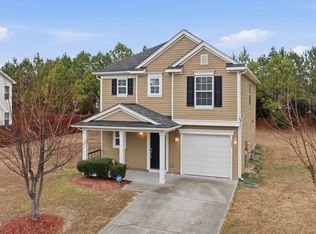 MLS ID #10141820, Carol Small. Doorify MLS
 - $435,0004 bd3 ba1.9k sqft2010 Woodsdale Dr, Durham, NC 27703For Sale
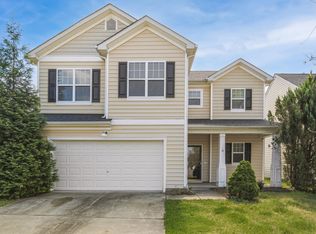 MLS ID #10157642, David Wilson. Doorify MLS
 - $369,9003 bd3 ba1.9k sqft506 Farm House Ln, Durham, NC 27703For Sale
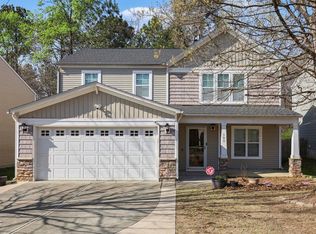 MLS ID #10155975, Fray Crawley. Doorify MLS
 - $376,6544 bd3 ba1.9k sqft1427 Hatteras Rd, Durham, NC 27703New ConstructionDoorify MLS
- $399,9903 bd4 ba2.4k sqft530 Plumleaf Ln, Durham, NC 27703New ConstructionDoorify MLS
- $259,9003 bd2 ba1.1k sqft10 Knob Ct, Durham, NC 27703For SaleMLS ID #10185882, Steve G Metarelis. Doorify MLS
- $416,0004 bd3 ba1.9k sqft1513 Hatteras Rd, Durham, NC 27703New ConstructionDoorify MLS
- $394,9903 bd4 ba2k sqft1106 Blackthorn Ln, Durham, NC 27703New ConstructionDoorify MLS
- $445,0004 bd3 ba1.8k sqft525 N Hoover Rd, Durham, NC 27703New ConstructionMLS ID #10162888, Patricia Rivera. Doorify MLS
- $430,0003 bd3 ba2.5k sqft2011 Magnolia Tree Ln, Durham, NC 27703For SaleMLS ID #10157283, Jenny Barber. Doorify MLS
- $419,9903 bd3 ba1.9k sqft3013 Bay Foal Ln, Durham, NC 27703New ConstructionDoorify MLS
- $439,0005 bd3 ba2.5k sqft1452 Hatteras Rd, Durham, NC 27703New ConstructionDoorify MLS
- $494,9003 bd2 ba1.4k sqft907 Morehead Ave, Durham, NC 27707For SaleMLS ID #10186779, Kyle Tyner. Doorify MLS
- $345,0003 bd3 ba1.6k sqft4 Sue Ann Ct, Durham, NC 27704For SaleMLS ID #10173106, Monica Boswell. Doorify MLS
- $365,0004 bd3 ba2.3k sqft705 Weeping Willow Dr, Durham, NC 27704For SaleMLS ID #10157827, Jenne Kendziora. Doorify MLS
- $365,0003 bd3 ba2k sqft1048 Arbor Edge Ln, Durham, NC 27703For SaleMLS ID #10159725, Joe Stone. Doorify MLS
- $459,0004 bd3 ba1.8k sqft7004 Norwich Dr, Raleigh, NC 27613For SaleMLS ID #10186725, Rhonda Kosor. Doorify MLS
- $473,0005 bd3 ba2.6k sqft2147 Topsail Rd, Durham, NC 27703New ConstructionDoorify MLS
- $348,7003 bd3 ba1.6k sqft2018 Rockface Way, Durham, NC 27703For SaleMLS ID #10177179, Sudhir Talwar. Doorify MLS
