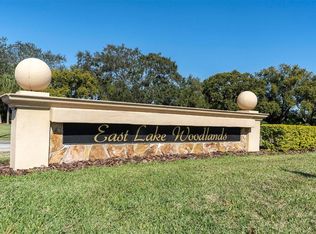
Immaculately Maintained 2-Bedroom Condo with Serene Pond Views in Eastlake Woodlands. Welcome to this beautifully maintained 2-bedroom, 2-bathroom condominium nestled within the exclusive, gated community of Eastlake Woodlands. Boasting tranquil pond views and an abundance of natural light, this home offers both comfort and convenience in a prime location and a covered car parking space immediately below the unit ! Step inside to find soft neutral tones and an open, airy layout. The spacious kitchen features ceramic tile flooring, white appliances, a cozy breakfast nook, and a convenient pass-through to the formal dining area—perfect for entertaining. The expansive family room includes an upgraded fireplace, designated dining space, and sliding glass doors that lead directly to the screened patio, where you can enjoy your morning coffee or evening drink while soaking in peaceful water views. The front of the home features a generously sized guest bedroom with an adjacent full bath, complete with a single-sink vanity and a tub-shower combo. The primary suite is a private retreat, offering direct patio access, a large walk-in closet, and an en-suite bath with a spacious shower and ample counter space. Laundry closet within the unit - washer/dryer included.Residents of this community enjoy a low-maintenance lifestyle with a comprehensive HOA that covers high-speed internet, upgraded cable TV, water, sewer, trash, exterior maintenance, landscaping, irrigation, pest control, a heated community pool, and escrow reserves. Eastlake Woodlands is also home to the prestigious Ardea Golf & Country Club, a private Signature Membership club offering two championship golf courses, 12 clay tennis courts, 13 pickleball courts, two heated pools, a state-of-the-art fitness center, and on-site dining with full-service bars. Ideally situated, you’re just minutes from a variety of shopping and dining options including Craft Street Kitchen and Shaker & Peel, as well as popular local spots like AMC Theatres, R.E. Olds Park, John Chesnut Park, and the pristine beaches of Honeymoon and Caladesi Islands. Bonus: This unit is available fully furnished, making it a perfect turnkey option for seasonal living, a vacation retreat, or your forever home.
Sold for $180,000
$180,000
108 Lakeview Ct #108, Oldsmar, FL 34677
2beds
1,148sqft
Condominium
Built in 1980
-- sqft lot
$178,600 Zestimate®
$157/sqft
$1,911 Estimated rent
Home value
$178,600
$163,000 - $196,000
$1,911/mo
Zestimate® history
Owner options
List your home for rent
$1,911/mo
Rent Zestimate®
Find your next renter with Zillow Rental Manager. Plus, with online applications, you can quickly screen prospective tenants – for free.
$1,911/mo
Rent Zestimate®
Refinance and save
$2,015/mo
Est. payment
Refinancing to a lower rate could help reduce your monthly payments and save thousands over the life of the loan.
$2,015/mo
Est. payment
Explore your selling options
Work with a Zillow partner agent
Leverage their expertise and Zillow's premium Showcase listings to get your home seen by more buyers.
Get startedList with your own agent
Get your home in front of millions of buyers by listing it on Zillow.
Learn how to do itSell it yourself
Take full control of how buyers see your home on Zillow by listing For Sale by Owner (FSBO).
List your homeWhat's special
Upgraded fireplaceAbundance of natural lightGenerously sized guest bedroomCozy breakfast nookEn-suite bathPeaceful water viewsSpacious kitchen
Zillow last checked:
Listing updated:
Listed by:
Jason Pithers 813-601-2920,
COLDWELL BANKER REALTY 813-977-3500,
Dyan Pithers 813-977-3500,
COLDWELL BANKER REALTY
Bought with:
Karen Thomas, 3499158
COLDWELL BANKER REALTY
Source: Stellar MLS,MLS#: TB8375623 Originating MLS: Suncoast Tampa
Originating MLS: Suncoast Tampa
Facts & features
Interior
Bedrooms & bathrooms
- Bedrooms: 2
- Bathrooms: 2
- Full bathrooms: 2
Rooms
- Room types: Utility Room
Primary bedroom
- Features: Shower No Tub, Walk-In Closet(s)
- Level: First
- Area: 234 Square Feet
- Dimensions: 18x13
Bedroom 2
- Features: Tub With Shower, Built-in Closet
- Level: First
- Area: 110 Square Feet
- Dimensions: 10x11
Dinette
- Level: First
- Area: 32 Square Feet
- Dimensions: 8x4
Dining room
- Level: First
- Area: 117 Square Feet
- Dimensions: 13x9
Kitchen
- Level: First
- Area: 72 Square Feet
- Dimensions: 9x8
Living room
- Level: First
- Area: 169 Square Feet
- Dimensions: 13x13
Heating
- Electric
Cooling
- Central Air
Appliances
- Included: Dishwasher, Dryer, Electric Water Heater, Microwave, Range, Refrigerator
- Laundry: Inside
Features
- Ceiling Fan(s), Walk-In Closet(s)
- Flooring: Carpet, Ceramic Tile
- Windows: Blinds, Window Treatments
- Has fireplace: Yes
- Fireplace features: Family Room, Wood Burning
- Furnished: Yes
- Common walls with other units/homes: Corner Unit,End Unit
Interior area
- Total structure area: 1,148
- Total interior livable area: 1,148 sqft
Property
Parking
- Total spaces: 1
- Parking features: Covered
- Carport spaces: 1
Features
- Levels: One
- Stories: 1
- Patio & porch: Covered, Enclosed, Rear Porch, Screened
- Exterior features: Balcony, Private Mailbox, Sidewalk
- Has view: Yes
- View description: Water, Pond
- Has water view: Yes
- Water view: Water,Pond
Details
- Parcel number: 092816239430071040
- Zoning: RES
- Special conditions: None
Construction
Type & style
- Home type: Condo
- Architectural style: Contemporary
- Property subtype: Condominium
Materials
- Block, Stucco, Wood Frame
- Foundation: Slab
- Roof: Shingle
Condition
- Completed
- New construction: No
- Year built: 1980
Details
- Warranty included: Yes
Utilities & green energy
- Sewer: Public Sewer
- Water: Public
- Utilities for property: Cable Connected, Electricity Connected, Sewer Connected, Water Connected
Community & HOA
Community
- Features: Buyer Approval Required, Deed Restrictions, Sidewalks
- Pet fee: $0 monthly
- Subdivision: EAST LAKE WOODLANDS CONDO
HOA
- Has HOA: Yes
- Amenities included: Pool
- Services included: Cable TV, Common Area Taxes, Community Pool, Internet, Maintenance Structure, Maintenance Grounds, Water
- HOA fee: $688 monthly
- HOA name: Ryan Nelson - Condominium & Associates
- HOA phone: 727-573-9300
- Second HOA name: Eastlake Woodlands
- Second HOA phone: 813-433-2000
Location
- Region: Oldsmar
Financial & listing details
- Price per square foot: $157/sqft
- Annual tax amount: $3,331
- Date on market: 4/17/2025
- Cumulative days on market: 147 days
- Listing terms: Cash,Conventional,VA Loan
- Ownership: Condominium
- Total actual rent: 0
- Electric utility on property: Yes
- Road surface type: Paved, Asphalt
Price history
| Date | Event | Price |
|---|---|---|
| 10/1/2025 | Sold | $180,000-7.7%$157/sqft |
Source:  Stellar MLS #TB8375623 Report a problem Stellar MLS #TB8375623 Report a problem | ||
| 9/12/2025 | Pending sale | $195,000$170/sqft |
Source: Stellar MLS #TB8375623 Report a problem | ||
| 9/4/2025 | Price change | $195,000-9.3%$170/sqft |
Source: Stellar MLS #TB8375623 Report a problem | ||
| 6/18/2025 | Price change | $215,000-6.5%$187/sqft |
Source: Stellar MLS #TB8375623 Report a problem | ||
| 5/2/2025 | Price change | $230,000-4.2%$200/sqft |
Source: Stellar MLS #TB8375623 Report a problem | ||
| 4/17/2025 | Listed for sale | $240,000$209/sqft |
Source: Stellar MLS #TB8375623 Report a problem | ||
Public tax history
Tax history is unavailable.
Neighborhood: 34677
Nearby homes
- $173,000-- bd-- ba1.1k sqft102 Lakeview Pl, Oldsmar, FL 34677Off Market
- $155,600-- bd-- ba1k sqft104 Lakeview Pl, Oldsmar, FL 34677Off Market
- $226,200-- bd-- ba1k sqft106 Lakeview Pl, Oldsmar, FL 34677Sold
- $264,9002 bd2 ba1k sqft110 Lakeview Pl, Oldsmar, FL 34677Sold
- $177,0002 bd2 ba1k sqft111 Lakeview Pl, Oldsmar, FL 34677Sold
- $166,400-- bd-- ba1k sqft112 Lakeview Pl, Oldsmar, FL 34677Off Market
- $155,600-- bd-- ba1k sqft114 Lakeview Pl, Oldsmar, FL 34677Off Market
- $184,4002 bd2 ba1.1k sqft101 Lakeview Way, Oldsmar, FL 34677Off Market
- $256,0002 bd2 ba1.1k sqft102 Lakeview Way, Oldsmar, FL 34677Sold
Nearby schools
GreatSchools rating
- 7/10Forest Lakes Elementary SchoolGrades: PK-5Distance: 2.2 mi
- 7/10Joseph L. Carwise Middle SchoolGrades: 6-8Distance: 2.7 mi
- 7/10East Lake High SchoolGrades: PK,9-12Distance: 4.8 mi
Schools provided by the listing agent
- Elementary: Brooker Creek Elementary-PN
- Middle: East Lake Middle School Academy of Engineering
- High: East Lake High-PN
Source: Stellar MLS. This data may not be complete. We recommend contacting the local school district to confirm school assignments for this home.
Get a cash offer in 3 minutes
Find out how much your home could sell for in as little as 3 minutes with a no-obligation cash offer.
Estimated market value
$178,600
Get a cash offer in 3 minutes
Find out how much your home could sell for in as little as 3 minutes with a no-obligation cash offer.
Estimated market value
$178,600
- Florida
- Pinellas County
- Oldsmar
- 34677
- 108 Lakeview Ct Unit 108
Nearby cities
Nearby zip codes
Other Oldsmar Topics
