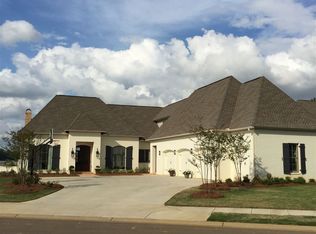
108 Lansdale in Reunion S/D of Madison, is a Rustic, yet luxuriously appointed waterfront home where you can enjoy the majestic beauty of daily sunrises & sunsets all from the comforts of your home. Start building your dreams here in this 4 BR/4.5 BA with oversized BONUS Room masterpiece. Enjoy panoramic views of the water from all of the main living areas of the home including the Master Suite & upstairs Bonus Room. A professionally landscaped yard, large, circular driveway & courtyard entrance set the tone for this distinguished home. Enter through a grand entry way with high ceilings which opens to the Formal Living Area, Formal Dining Room & Full Sized Home Office, all with heart pine floors. The Foyer entrance ends in a large, open Family Room w/gas fireplace, hardwood floors & multiple sets of French Doors across the back allowing for increased natural light & breathtaking water views. The exposed beamed/cased opening separates the Family Room & the state of the art Kitchen featuring an abundance of granite topped counters & cabinetry/ Oversized island w/ bar seating, SS appliances, including Sub Zero refrigerator, Wolf Professional Range, Dishwasher ,Microwave & Ice Maker. Decorative tile backsplashes complete the beauty of this kitchen. A separate breakfast area w/a bank of windows is found here. Off the Kitchen is a wet bar w/a wine cooler & copper hammered sink & is located across from the powder room. Don't miss the enormous walk-in pantry & set of 3 lockers as you approach the sizeable laundry room w/extra built-ins, a utility sink & space for a 2nd refrigerator. The Master Suite is extremely spacious with hardwood floors, incredible lake views & great wall space for furniture placement. The Master Bath is a masterpiece in of itself. Features include Travertine floors & counters, Double vanities, large soaker tub , separate oversized fully tiled shower & 2 large walk-in closets w/extra built-ins to maximize storage capabilities. Completing the downstairs is a guest suite w/large walk-in closet & private, full bath. The beautiful wrought iron staircase leads you to the 2 Large bedrooms Upstairs, each w/a private bath featuring Granite counters, beautifully tiled tub surrounds, custom mirrors & large walk-in closets. The Oversized Bonus Room overlooks the lake & provides access to the upstairs balcony. A beverage refrigerator & extra built-ins provide space & access for entertaining. Laundry Room 2 is also conveniently located upstairs. Attic storage space is out of this world in this home. There are 2 large areas, one being off the laundry room & the other off the Bonus Room which could easily be turned into a Media Room, a Private Gym area or 5th Bedroom. Multiple coat closets & other storage closets are found throughout the home. Sure to please all is the outdoor amenities of this home. @763 sq ft of open , brick covered porches and patios, including a separate grilling porch and outdoor living room with a cozy Fireplace and cable connection adorn the entire back of the home. The backyard provides a level surface for hours of play! The newly constructed boat house has a double slip w/electric lift & sling lift w/2 storage closets, sink & shower. Alongside the boathouse, is a sizeable DECK. Important to note that the sun exposure in the afternoon is in the front of the home, leaving the back of the home that faces the water in the shade. Also included -security system, irrigation, gutters, 2 tankless water heaters, 3 HVAC units & built-in speakers in family room & outside porch. 108 Lansdale is truly Spectacular in Every Way!
This property is not currently displayed as for sale or rent on Zillow. This may be different from what's on other websites or public sources.