Discover resort-style living just minutes away from the prestigious Reunion Golf & Country Club in this exquisite newly renovated estate. Nestled on a picturesque lakefront lot, this six-bedroom, six-and-a-half-bathroom home showcases exceptional craftsmanship and an abundance of amenities, making it the perfect family retreat.
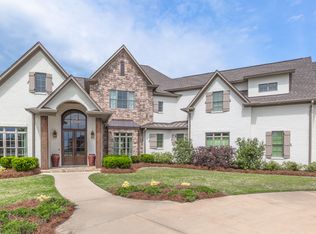
As you approach, you'll be greeted by a beautifully refreshed exterior. Step inside to a light-filled main level featuring a grand formal foyer and an elegant dining room illuminated by exquisite lighting throughout the home. The spacious great room boasts soaring 13-foot coffered ceilings, a stunning centerpiece fireplace, and sweeping views of the pool and lake.
The gourmet kitchen is a chef's dream, complete with top-of-the-line Thermador appliances, a pot filler, a Miele built-in coffee maker, and a farmhouse sink. Custom cabinetry and a striking Taj Mahal Quartzite-topped island add both functionality and style, while the adjoining all-season keeping room, with its expansive windows, floods the space with natural light and offers captivating lake views.
The newly remodeled powder room is where sophistication meets modern elegance. Adorned with a striking free-standing stone countertop, this space exudes luxury and style, while the tasteful wallpaper adds a touch of personality and charm.
Adjacent to the kitchen is the oversized butler's pantry, designed for both functionality and flair. Featuring a built-in ice maker and a sleek wine cooler, this pantry is an entertainer's dream, providing ample space for storing beverages and serving essentials. Its generous layout ensures that everything you need is within easy reach, making entertaining a seamless experience.
Retreat to the primary suite, a serene haven featuring a cozy sitting area and a secondary fireplace. The luxurious en suite bath serves as a spa-like oasis, equipped with granite countertops, dual vanities, a soaking tub, and a lavish shower. The signature guest room, currently utilized as a private office, provides a tranquil workspace.
Upstairs, discover three additional guest suites, a spacious children's den, and a versatile bonus/media room that can serve as the sixth bedroom—all enhanced by impressive 10-foot ceilings. A second laundry room adds convenience to this level.
Step outside to your own private paradise, complete with a resort-style pool and spa featuring a heater/chiller for year-round enjoyment, a sun ledge, a gas grill cooking station, cooling/bug sprayer systems and a modern fireplace. Multiple seating areas provide unobstructed lake views, while phantom remote screens offer shade and privacy. For your furry friends, there's a separate exterior multipurpose building and a fenced-in dog run.
Additional highlights include an interior/exterior surround sound system, tons of storage as all bedrooms have Generous walk-in closets, Elan Smart Home technology, a four-car garage with epoxy flooring, a safe room, and app-controlled spa/pool heating. This home is truly move-in ready, with a Reunion Golf & Country Club membership available. Don't miss this exceptional opportunity!
Closed
Price Unknown
345 Lake Village Dr, Madison, MS 39110
6beds
7,027sqft
Residential, Single Family Residence
Built in 2017
1.4 Acres Lot
$2,634,400 Zestimate®
$--/sqft
$6,661 Estimated rent
Home value
$2,634,400
$2.37M - $2.92M
$6,661/mo
Zestimate® history
Owner options
List your home for rent
$6,661/mo
Rent Zestimate®
Find your next renter with Zillow Rental Manager. Plus, with online applications, you can quickly screen prospective tenants – for free.
$6,661/mo
Rent Zestimate®
Refinance and save
$2,200/mo
Est. payment
Refinancing to a lower rate could help reduce your monthly payments and save thousands over the life of the loan.
$2,200/mo
Est. payment
Explore your selling options
Work with a Zillow partner agent
Leverage their expertise and Zillow's premium Showcase listings to get your home seen by more buyers.
Get startedList with your own agent
Get your home in front of millions of buyers by listing it on Zillow.
Learn how to do itSell it yourself
Take full control of how buyers see your home on Zillow by listing For Sale by Owner (FSBO).
List your homeWhat's special
Resort-style pool and spaSleek wine coolerSun ledgeStunning centerpiece fireplaceGrand formal foyerFarmhouse sinkPrivate paradise
Zillow last checked:
Listing updated:
Listed by:
Rashida Walker 601-573-1866,
W Real Estate LLC
Bought with:
Caleb Coleman, B24437
Caleb Coleman Realty LLC
Source: MLS United,MLS#: 4120262
Facts & features
Interior
Bedrooms & bathrooms
- Bedrooms: 6
- Bathrooms: 7
- Full bathrooms: 6
- 1/2 bathrooms: 1
Heating
- Central, Fireplace(s), Natural Gas
Cooling
- Ceiling Fan(s), Gas, Multi Units
Appliances
- Included: Bar Fridge, Built-In Refrigerator, Dishwasher, Disposal, Double Oven, Gas Cooktop, Ice Maker, Microwave, Range Hood, Refrigerator, Stainless Steel Appliance(s), Tankless Water Heater, Warming Drawer, Wine Refrigerator
- Laundry: Laundry Room, Main Level, Sink, Upper Level
Features
- Bar, Built-in Features, Ceiling Fan(s), Double Vanity, Eat-in Kitchen, Entrance Foyer, High Ceilings, High Speed Internet, His and Hers Closets, Kitchen Island, Open Floorplan, Pantry, Primary Downstairs, Recessed Lighting, Smart Thermostat, Soaking Tub, Sound System, Storage, Tray Ceiling(s), Vaulted Ceiling(s), Walk-In Closet(s), Wired for Sound
- Flooring: Tile, Wood
- Doors: Dead Bolt Lock(s), Double Entry, Mirrored Closet Door(s)
- Windows: Roll Out, Window Treatments
- Has fireplace: Yes
- Fireplace features: Bedroom, Den, Living Room, Ventless, Outside
Interior area
- Total structure area: 7,027
- Total interior livable area: 7,027 sqft
Property
Parking
- Total spaces: 4
- Parking features: Garage Faces Side, Storage, Direct Access, Paved
- Garage spaces: 4
Features
- Levels: Two
- Stories: 2
- Patio & porch: Wrap Around
- Exterior features: Balcony, Dog Run, Gas Grill, Lighting, Outdoor Grill, Outdoor Kitchen, Private Yard, Rain Gutters
- Has private pool: Yes
- Pool features: Heated, In Ground, Pool Sweep, Pool/Spa Combo
- Spa features: Heated
- Fencing: None
- Has view: Yes
- On waterfront: Yes
- Waterfront features: Lake Front, Waterfront
Lot
- Size: 1.4 Acres
- Features: Front Yard, Interior Lot, Sprinklers In Rear, Views
Details
- Additional structures: Guest House, Kennel/Dog Run, Outbuilding
- Parcel number: 081g26001/39.00
- Horse amenities: Stable(s)
Construction
Type & style
- Home type: SingleFamily
- Architectural style: Contemporary
- Property subtype: Residential, Single Family Residence
Materials
- Brick
- Foundation: Slab
- Roof: Architectural Shingles
Condition
- New construction: No
- Year built: 2017
Utilities & green energy
- Sewer: Public Sewer
- Water: Public
- Utilities for property: Electricity Connected, Natural Gas Connected, Sewer Connected, Water Connected, Fiber to the House, Smart Home Wired
Community & HOA
Community
- Features: Boating, Clubhouse, Curbs, Fishing, Fitness Center, Gated, Golf, Health Club, Hiking/Walking Trails, Lake, Marina, Near Entertainment, Playground, Pool, Restaurant, RV / Boat Storage, Sidewalks, Spa, Sports Fields, Stable(s), Street Lights, Tennis Court(s)
- Security: Gated Community, Security Service, Security System, Smoke Detector(s)
- Subdivision: Reunion
HOA
- Has HOA: Yes
- Services included: Accounting/Legal, Insurance, Maintenance Grounds, Management, Pest Control, Pool Service, Salaries/Payroll, Security, Taxes
- HOA fee: $2,200 annually
Location
- Region: Madison
Financial & listing details
- Tax assessed value: $969,840
- Annual tax amount: $16,952
- Date on market: 7/23/2025
- Electric utility on property: Yes
Price history
| Date | Event | Price |
|---|---|---|
| 10/1/2025 | Sold | -- |
Source: MLS United #4120262 Report a problem | ||
| 8/7/2025 | Pending sale | $2,850,000$406/sqft |
Source: MLS United #4120262 Report a problem | ||
| 7/23/2025 | Listed for sale | $2,850,000$406/sqft |
Source: MLS United #4120262 Report a problem | ||
Public tax history
| Year | Property taxes | Tax assessment |
|---|---|---|
| 2025 | $16,952 | $145,476 |
| 2024 | $16,952 +50% | $145,476 +50% |
| 2023 | $11,302 | $96,984 |
| 2022 | -- | $96,984 +4.2% |
| 2021 | $10,847 +7.7% | $93,079 +7.7% |
| 2020 | $10,073 +3.1% | $86,438 |
| 2019 | $9,773 -18.4% | $86,438 |
| 2018 | $11,978 | $86,438 +540.3% |
| 2017 | $11,978 | $13,500 |
| 2016 | -- | $13,500 -40% |
| 2015 | -- | $22,500 |
| 2014 | $4,527 | $22,500 |
Find assessor info on the county website
Neighborhood: 39110
Nearby homes
- $1,258,9004 bd4 ba4.8k sqft343 Lake Village Dr, Madison, MS 39110Off Market
- $1,442,700-- bd5 ba6k sqft103 Rosedowne Bnd, Madison, MS 39110Off Market
- $1,114,200-- bd5 ba5.1k sqft100 Lansdale Dr, Madison, MS 39110Off Market
- $1,789,300-- bd-- ba5.5k sqft101 Rosedowne Bnd, Madison, MS 39110Off Market
- $2,068,800-- bd-- ba7k sqft105 Rosedowne Bnd, Madison, MS 39110Off Market
- $1,419,800-- bd5 ba6.1k sqft104 Lansdale Dr, Madison, MS 39110Off Market
- $830,1005 bd6 ba4.8k sqft101 Lansdale Dr, Madison, MS 39110Off Market
- $1,186,5004 bd5 ba4.7k sqft108 Lansdale Dr, Madison, MS 39110Off Market
Nearby schools
GreatSchools rating
- 10/10Madison Station Elementary SchoolGrades: K-5Distance: 1.3 mi
- 10/10Madison Middle SchoolGrades: 6-8Distance: 2.2 mi
- 10/10Madison Central High SchoolGrades: 10-12Distance: 3 mi
Schools provided by the listing agent
- Elementary: Madison Station
- Middle: Madison
- High: Madison Central
Source: MLS United. This data may not be complete. We recommend contacting the local school district to confirm school assignments for this home.
- Mississippi
- Madison County
- Madison
- 39110
- 345 Lake Village Dr
