Skip main navigation
Sold
  • Price Unknown

    108 Lariat Trl, Mc Gregor, TX 76657

    4beds
    2,675sqft
    Single Family Residence
    Built in 2001
    0.29 Acres Lot
    $518,100 Zestimate®
    $--/sqft
    $5,153 Estimated rent

    Home value

    $518,100

    $482,000 - $554,000

    $5,153/mo

    Zestimate® history
    Loading
    Loading...

    Owner options

    List your home for rent

    $5,153/mo

    Rent Zestimate®

    Find your next renter with Zillow Rental Manager. Plus, with online applications, you can quickly screen prospective tenants – for free.

    Learn more

    $5,153/mo

    Rent Zestimate®

    Refinance and save

    Refinancing to a lower rate could help reduce your monthly payments and save thousands over the life of the loan.

    See today's rates

    Explore your selling options

    Work with a Zillow partner agent

    Leverage their expertise and Zillow's premium Showcase listings to get your home seen by more buyers.

    Get started

    List with your own agent

    Get your home in front of millions of buyers by listing it on Zillow.

    Learn how to do it

    Sell it yourself

    Take full control of how buyers see your home on Zillow by listing For Sale by Owner (FSBO).

    List your home

    What's special

    Modern appliancesGrand oak treesLarge shaded lotHigh ceilingsNearly a third acreBathed in natural lightWarm and inviting colors
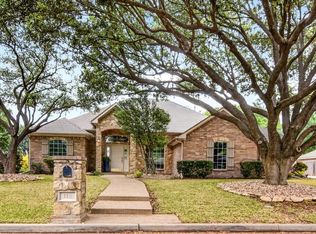
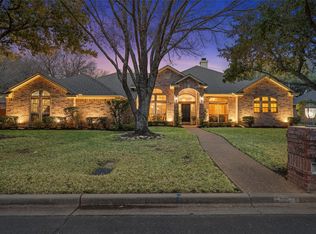
    Discover the perfect blend of comfort, style, and convenience in this immaculate 4-bedroom, 3.5-bath home nestled in the Sunwest subdivision. Situated on nearly a third acre, this property features a beautifully landscaped yard with grand oak trees and a brand-new inground fiberglass pool and spa, offering the ideal setting for relaxation and entertaining. Inside, the home boasts a thoughtful design with an open-plan layout that seamlessly connects the living spaces. Bathed in natural light, the large living room invites gatherings and everyday enjoyment. The combination of warm and inviting colors throughout the home creates a cozy yet elegant ambiance. The well-appointed kitchen features modern appliances, ample cabinetry, and a breakfast bar, making meal preparation a delight. It flows effortlessly into the adjoining dining area, perfect for hosting dinners or casual meals with loved ones. The property offers a cleverly designed bedroom configuration with a separate wing for additional privacy. Two of the guest bedrooms are connected by a practical Jack and Jill bathroom, while the fourth bedroom offers versatility for use as an office or poker room. The secluded primary suite is a true retreat, featuring high ceilings, a spacious walk-in closet, and an en suite bath designed for relaxation. The exterior is equally impressive with lush landscaping that complements the natural beauty of the large shaded lot. The star of the show is certainly the sparkling new pool and spa, under warranty and ready to provide the new owner with years of enjoyment. This property not only delivers on luxury and space but also offers the peacefulness of a prime location in Midway ISD. Move-in ready, this home is a remarkable opportunity not to be missed.

    Zillow last checked:

    Listing updated:

    Listed by:

    Andrea Ridgway 600635,

    Coldwell Banker Apex, REALTORS 254-776-0000

    Bought with:

    Martha Kate Gunn, 678988

    Camille Johnson

    Source: NTREIS,MLS#: 21185107

    Facts & features

    Interior

    Bedrooms & bathrooms
    • Bedrooms: 4
    • Bathrooms: 4
    • Full bathrooms: 3
    • 1/2 bathrooms: 1
    Primary bedroom
    • Level: First
    • Dimensions: 0 x 0
    Bedroom
    • Level: First
    • Dimensions: 0 x 0
    Bedroom
    • Level: First
    • Dimensions: 0 x 0
    Living room
    • Level: First
    • Dimensions: 0 x 0
    Heating
    • Central, Electric
    Cooling
    • Central Air, Ceiling Fan(s), Electric
    Appliances
    • Included: Dishwasher, Electric Cooktop, Electric Oven, Electric Water Heater, Microwave, Refrigerator
    • Laundry: Washer Hookup, Dryer Hookup, ElectricDryer Hookup, Laundry in Utility Room
    Features
    • Double Vanity, Eat-in Kitchen, Open Floorplan, Pantry, Walk-In Closet(s), Wired for Sound
    • Flooring: Ceramic Tile, Engineered Hardwood
    • Has basement: No
    • Number of fireplaces: 1
    • Fireplace features: Wood Burning
    Interior area
    • Total interior livable area: 2,675 sqft

    Property

    Parking
    • Total spaces: 2
    • Parking features: Garage Faces Side
    • Attached garage spaces: 2
    Features
    • Levels: One
    • Stories: 1
    • Patio & porch: Covered, Patio
    • Has private pool: Yes
    • Pool features: Fiberglass, Heated, In Ground, Outdoor Pool, Pool, Private, Pool/Spa Combo, Waterfall, Water Feature
    Lot
    • Size: 0.29 Acres
    Details
    • Parcel number: 363362010004150

    Construction

    Type & style
    • Home type: SingleFamily
    • Architectural style: Traditional,Detached
    • Property subtype: Single Family Residence
    Materials
    • Rock, Stone
    • Foundation: Slab
    • Roof: Asphalt
    Condition
    • Year built: 2001

    Utilities & green energy

    • Sewer: Public Sewer
    • Utilities for property: Sewer Available

    Community & HOA

    Community
    • Subdivision: Sunwest Village
    HOA
    • Has HOA: No
    Location
    • Region: Mc Gregor

    Financial & listing details

    • Tax assessed value: $491,630
    • Annual tax amount: $10,613
    • Date on market: 2/19/2026
    • Cumulative days on market: 51 days
    • Listing terms: Cash,Conventional,FHA,Texas Vet,VA Loan

    Price history

    DateEventPrice
    5/11/2026Sold--
    Source: NTREIS #21185107 Report a problem
    4/11/2026Pending sale$530,000$198/sqft
    Source: NTREIS #21185107 Report a problem
    3/25/2026Price change$530,000-1.9%$198/sqft
    Source: NTREIS #21185107 Report a problem
    2/19/2026Listed for sale$540,000+11.3%$202/sqft
    Source: NTREIS #21185107 Report a problem
    9/1/2023Sold--
    Source: NTREIS #215296 Report a problem
    7/20/2023Pending sale$485,000$181/sqft
    Source: WMLS #215296 Report a problem
    6/22/2023Price change$485,000-2.9%$181/sqft
    Source: WMLS #215296 Report a problem
    6/8/2023Price change$499,500-2.1%$187/sqft
    Source: WMLS #215296 Report a problem
    5/7/2023Listed for sale$510,000$191/sqft
    Source: WMLS #215296 Report a problem

    Public tax history

    YearProperty taxesTax assessment
    2025$8,285 +0.1%$491,630 +3.5%
    2024$8,279 +34.6%$475,040 +12.1%
    2023$6,150 +3.2%$423,803 +10%
    2022$5,957 -5.6%$385,275 +10%
    2021$6,313 $350,250 +3.4%
    2020-- $338,660 0%
    2019$6,220 $338,770 +1.1%
    2018$6,220 +5.1%$334,920 +11.9%
    2017$5,918 +2.9%$299,420 +5.1%
    2016$5,748 $284,800 +4.1%
    2015$5,748 $273,580 +1.2%
    2014$5,748 $270,460 +1%
    2012-- $267,845 -0.5%
    2011-- $269,081 +0.8%
    2010-- $266,915 +7.6%
    2009-- $248,024
    2008-- $248,024 +10.2%
    2007-- $225,009
    2006-- $225,009
    2005-- $225,009
    2004-- $225,009 +7.6%
    2003-- $209,119
    Find assessor info on the county website

    Neighborhood: 76657

    Nearby schools

    GreatSchools rating
    Schools provided by the listing agent
    • Elementary: Chapel Park
    • Middle: River Valley
    • High: Midway
    • District: Midway ISD

    Source: NTREIS. This data may not be complete. We recommend contacting the local school district to confirm school assignments for this home.