Beautifully built 4-bedroom, 3-bath home in the established Sunwest Village neighborhood of Woodway!
Nestled among lovely mature oaks on a spacious lot, this quality-built home offers exceptional curb appeal and a warm, inviting presence. Inside, you’ll find an open floor plan with two dining areas and a spacious family room featuring a wall of windows overlooking the inviting covered patio and large privacy fenced backyard. The family room also includes a fireplace with gas logs and starter, flanked by beautiful built-ins. The updated kitchen is both stylish and functional, complete with granite countertops, updated backsplash, an island, and a gas cooktop — perfect for everyday living and entertaining. The oversized primary suite is truly a retreat, offering a sitting area and generous space. The updated primary bath features beautiful tile, separate shower, garden tub, new granite counters, new fixtures, and a large walk-in closet. Secondary bedrooms are well-sized, with an isolated fourth bedroom that makes an ideal office or guest suite. A separate utility room has great counter space & storage. Located in Midway ISD, this home combines quality, charm, and location — a wonderful opportunity in one of Woodway’s most desirable neighborhoods.
Sold
Price Unknown
109 Whistling Wind Trl, Mc Gregor, TX 76657
4beds
2,869sqft
Single Family Residence
Built in 2000
0.32 Acres Lot
$527,700 Zestimate®
$--/sqft
$3,378 Estimated rent
Home value
$527,700
$501,000 - $554,000
$3,378/mo
Zestimate® history
Owner options
List your home for rent
$3,378/mo
Rent Zestimate®
Find your next renter with Zillow Rental Manager. Plus, with online applications, you can quickly screen prospective tenants – for free.
$3,378/mo
Rent Zestimate®
Refinance and save
Refinancing to a lower rate could help reduce your monthly payments and save thousands over the life of the loan.
Explore your selling options
Work with a Zillow partner agent
Leverage their expertise and Zillow's premium Showcase listings to get your home seen by more buyers.
Get startedList with your own agent
Get your home in front of millions of buyers by listing it on Zillow.
Learn how to do itSell it yourself
Take full control of how buyers see your home on Zillow by listing For Sale by Owner (FSBO).
List your homeWhat's special
Warm inviting presenceOpen floor planNew fixturesSpacious lotUpdated backsplashNew granite countersSpacious family room
Zillow last checked:
Listing updated:
Listed by:
Camille Johnson 0381431,
Camille Johnson 254-405-6162
Bought with:
Camie Cross, 0688965
Logan Capital Real Estate, PLLC
Source: NTREIS,MLS#: 21198112
Facts & features
Interior
Bedrooms & bathrooms
- Bedrooms: 4
- Bathrooms: 3
- Full bathrooms: 3
Primary bedroom
- Features: Dual Sinks, Double Vanity, Garden Tub/Roman Tub, Linen Closet, Sitting Area in Primary, Separate Shower, Walk-In Closet(s)
- Level: First
- Dimensions: 19 x 24
Living room
- Features: Ceiling Fan(s), Fireplace
- Level: First
- Dimensions: 16 x 21
Heating
- Natural Gas
Cooling
- Central Air, Ceiling Fan(s), Electric
Appliances
- Included: Dishwasher, Electric Oven, Gas Cooktop, Disposal, Tankless Water Heater
- Laundry: Washer Hookup, Laundry in Utility Room
Features
- Chandelier, Decorative/Designer Lighting Fixtures, Double Vanity, Granite Counters, High Speed Internet, Kitchen Island, Open Floorplan, Pantry, Cable TV, Wired for Sound
- Flooring: Carpet, Tile
- Windows: Window Coverings
- Has basement: No
- Number of fireplaces: 1
- Fireplace features: Gas, Gas Log, Gas Starter, Wood Burning
Interior area
- Total interior livable area: 2,869 sqft
Property
Parking
- Total spaces: 2
- Parking features: Additional Parking, Driveway, Paved
- Attached garage spaces: 2
Features
- Levels: One
- Stories: 1
- Patio & porch: Rear Porch, Patio, Covered
- Exterior features: Rain Gutters
- Pool features: None
- Fencing: Wood
Lot
- Size: 0.32 Acres
Details
- Parcel number: 363362010004050
Construction
Type & style
- Home type: SingleFamily
- Architectural style: Detached
- Property subtype: Single Family Residence
Materials
- Foundation: Slab
- Roof: Shingle
Condition
- Year built: 2000
Utilities & green energy
- Sewer: Public Sewer
- Water: Public
- Utilities for property: Electricity Available, Natural Gas Available, Sewer Available, Water Available, Cable Available
Community & HOA
Community
- Security: Security System Owned
- Subdivision: Sunwest Village
HOA
- Has HOA: No
Location
- Region: Mc Gregor
Financial & listing details
- Tax assessed value: $481,950
- Annual tax amount: $10,404
- Date on market: 3/5/2026
- Cumulative days on market: 27 days
Price history
| Date | Event | Price |
|---|---|---|
| 5/20/2026 | Sold | -- |
Source: NTREIS #21198112 Report a problem | ||
| 4/16/2026 | Pending sale | $549,900$192/sqft |
Source: NTREIS #21198112 Report a problem | ||
| 4/3/2026 | Contingent | $549,900$192/sqft |
Source: NTREIS #21198112 Report a problem | ||
| 3/24/2026 | Listed for sale | $549,900$192/sqft |
Source: NTREIS #21198112 Report a problem | ||
| 3/23/2026 | Pending sale | $549,900$192/sqft |
Source: NTREIS #21198112 Report a problem | ||
| 3/5/2026 | Listed for sale | $549,900+61.7%$192/sqft |
Source: NTREIS #21198112 Report a problem | ||
| 3/23/2021 | Listing removed | -- |
Source: Owner Report a problem | ||
| 1/23/2015 | Listing removed | $340,000$119/sqft |
Source: Owner #1039987 Report a problem | ||
| 11/16/2014 | Listed for sale | $340,000$119/sqft |
Source: Owner #1039987 Report a problem | ||
Public tax history
| Year | Property taxes | Tax assessment |
|---|---|---|
| 2025 | $6,257 -2.1% | $481,950 -3.8% |
| 2024 | $6,393 -11.5% | $500,829 +10% |
| 2023 | $7,222 -5.5% | $455,299 +10% |
| 2022 | $7,640 -4.4% | $413,908 +10% |
| 2021 | $7,991 | $376,280 +1.6% |
| 2020 | -- | $370,370 -0.4% |
| 2019 | $7,985 | $371,760 +3.1% |
| 2018 | $7,985 +4.5% | $360,530 +9.9% |
| 2017 | $7,645 +2.4% | $327,970 +6.2% |
| 2016 | $7,467 | $308,900 +13.8% |
| 2015 | $7,467 | $271,500 +1.1% |
| 2014 | $7,467 | $268,480 -3.2% |
| 2012 | -- | $277,260 +0.5% |
| 2011 | -- | $275,875 +0.8% |
| 2010 | -- | $273,648 +23.2% |
| 2009 | -- | $222,147 |
| 2008 | -- | $222,147 +0.7% |
| 2007 | -- | $220,655 |
| 2006 | -- | $220,655 +3.1% |
| 2005 | -- | $214,104 |
| 2004 | -- | $214,104 +6.6% |
| 2003 | -- | $200,777 |
| 2002 | -- | $200,777 +4.8% |
| 2001 | -- | $191,650 |
Find assessor info on the county website
Neighborhood: 76657
Nearby homes
- $486,9004 bd3 ba2.6k sqft111 Whistling Wind Trl, Mc Gregor, TX 76657Off Market

- $435,2004 bd3 ba2.5k sqft107 Whistling Wind Trl, Mc Gregor, TX 76657Off Market
- $522,5004 bd2 ba-- sqft106 Whistling Wind, McGregor, TX 76657Off Market

- $--4 bd4 ba2.6k sqft110 Lariat Trl, Mc Gregor, TX 76657Sold
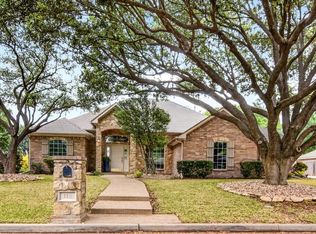
- $--4 bd4 ba2.6k sqft108 Lariat Trl, Mc Gregor, TX 76657Sold
- $493,6004 bd3 ba2.4k sqft112 Lariat Trl, Mc Gregor, TX 76657Off Market
- $508,8004 bd3 ba2.5k sqft108 Whistling Wind Trl, Mc Gregor, TX 76657Off Market
- $545,8004 bd2 ba2.8k sqft106 Whistling Wind Trl, Mc Gregor, TX 76657Off Market
Nearby schools
GreatSchools rating
- 8/10Chapel Park ElementaryGrades: PK-5Distance: 5.3 mi
- 8/10River Valley Middle SchoolGrades: 6-8Distance: 1.3 mi
- 8/10Midway High SchoolGrades: 9-12Distance: 6.3 mi
Schools provided by the listing agent
- Elementary: Chapel Park
- Middle: Midway
- High: Midway
- District: Midway ISD
Source: NTREIS. This data may not be complete. We recommend contacting the local school district to confirm school assignments for this home.
Sell for more on Zillow
Get a Zillow Showcase℠ listing at no additional cost and you could sell for .
$527,700
2% more
+$10,554
With Zillow Showcase(estimated)
$538,254
- Texas
- McLennan County
- Woodway
- 76657
- 109 Whistling Wind Trl
Nearby cities
Nearby neighborhoods
Nearby zip codes
Other Woodway Topics
