This tranquil home is perfectly situated on a quiet street, offering breathtaking back range and foothill views that immerse you in the beauty of Colorado's landscape. Backing to open space, it feels like a peaceful retreat, yet it's within walking distance to town, where you can enjoy the vibrant local culture, including the lively bluegrass jam at Oscar's. Inside, artistic accents abound-stunning stained-glass windows and custom tile work, add a touch of craftsmanship and character. The woodstove adds warmth and charm, wood-stove, making this home cozy and inviting in every season. Vaulted ceilings and hardwood floors create a spacious, open feel, and the updated kitchen provides ample counter space, perfect for preparing meals and gathering with friends. The private backyard, with sandstone masonry, solar lighting, and mature trees, is a peaceful oasis ideal for relaxation or entertaining. You'll love the welcoming community, where neighbors are friendly and the sense of belonging is strong. This home offers the perfect blend of serene living and small-town charm, with easy access to Boulder, Longmont, and the Rocky Mountains. Truly a gem, ready to welcome you to your own Colorado paradise!
Sold for $875,000
$875,000
108 Longs Peak Dr, Lyons, CO 80540
4beds
2,004sqft
Single Family Residence
Built in 1977
5,227 Square Feet Lot
$959,400 Zestimate®
$437/sqft
$4,154 Estimated rent
Home value
$959,400
$883,000 - $1.05M
$4,154/mo
Zestimate® history
Owner options
List your home for rent
$4,154/mo
Rent Zestimate®
Find your next renter with Zillow Rental Manager. Plus, with online applications, you can quickly screen prospective tenants – for free.
$4,154/mo
Rent Zestimate®
Refinance and save
$5,188/mo
Est. payment
Refinancing to a lower rate could help reduce your monthly payments and save thousands over the life of the loan.
$5,188/mo
Est. payment
Explore your selling options
Work with a Zillow partner agent
Leverage their expertise and Zillow's premium Showcase listings to get your home seen by more buyers.
Get startedList with your own agent
Get your home in front of millions of buyers by listing it on Zillow.
Learn how to do itSell it yourself
Take full control of how buyers see your home on Zillow by listing For Sale by Owner (FSBO).
List your homeWhat's special
Zillow last checked:
Listing updated:
Listed by:
Krista Koth 303-746-7316,
Compass - Boulder
Bought with:
Debra E Hensen, 40037160
Debra E Hensen Real Estate
Source: IRES as distributed by MLS GRID,MLS#: 1020118
Facts & features
Interior
Bedrooms & bathrooms
- Bedrooms: 4
- Bathrooms: 4
- Full bathrooms: 2
- 1/2 bathrooms: 1
Primary bedroom
- Description: Carpet
- Features: 3/4 Primary Bath
- Level: Upper
- Area: 180 Square Feet
- Dimensions: 12 x 15
Bedroom 2
- Description: Laminate
- Level: Upper
- Area: 120 Square Feet
- Dimensions: 10 x 12
Bedroom 3
- Description: Carpet
- Level: Upper
- Area: 110 Square Feet
- Dimensions: 10 x 11
Bedroom 4
- Description: Carpet
- Level: Upper
- Area: 110 Square Feet
- Dimensions: 10 x 11
Dining room
- Description: Wood
- Level: Main
- Area: 100 Square Feet
- Dimensions: 10 x 10
Family room
- Description: Concrete
- Level: Lower
- Area: 154 Square Feet
- Dimensions: 11 x 14
Kitchen
- Description: Tile
- Level: Main
- Area: 91 Square Feet
- Dimensions: 7 x 13
Laundry
- Description: Other
- Level: Lower
- Area: 35 Square Feet
- Dimensions: 5 x 7
Living room
- Description: Wood
- Level: Main
- Area: 221 Square Feet
- Dimensions: 13 x 17
Recreation room
- Description: Concrete
- Level: Lower
- Area: 170 Square Feet
- Dimensions: 10 x 17
Heating
- Heat Pump, Wood Stove
Cooling
- Central Air, Ceiling Fan(s)
Appliances
- Included: Electric Range, Dishwasher, Refrigerator, Washer, Dryer, Disposal, Solar Hot Water
Features
- Separate Dining Room, Cathedral Ceiling(s), Open Floorplan, Walk-In Closet(s)
- Flooring: Wood
- Windows: Window Coverings
- Basement: Partially Finished
- Has fireplace: Yes
- Fireplace features: Family Room
Interior area
- Total structure area: 1,428
- Total interior livable area: 2,004 sqft
- Finished area above ground: 1,428
Property
Parking
- Total spaces: 2
- Parking features: Garage - Attached
- Attached garage spaces: 2
- Details: Attached
Features
- Levels: Two
- Stories: 2
- Patio & porch: Patio, Deck
- Fencing: Fenced,Wood
- Has view: Yes
- View description: Mountain(s), Hills
Lot
- Size: 5,227 Square Feet
- Features: Abuts Public Open Space, Paved, Sidewalks, Fire Hydrant within 500 Feet
Details
- Parcel number: R0067948
- Zoning: SFR
- Special conditions: Private Owner
Construction
Type & style
- Home type: SingleFamily
- Property subtype: Single Family Residence
Materials
- Frame, Wood Siding
- Roof: Composition
Condition
- New construction: No
- Year built: 1977
Utilities & green energy
- Electric: City
- Gas: Xcel
- Sewer: Public Sewer
- Water: City
- Utilities for property: Electricity Available, Cable Available, Satellite Avail, High Speed Avail
Community & HOA
Community
- Security: Fire Alarm
- Subdivision: Russell Peakview Estate, Downtown Lyons
HOA
- Has HOA: No
Location
- Region: Lyons
Financial & listing details
- Price per square foot: $437/sqft
- Tax assessed value: $747,200
- Annual tax amount: $5,969
- Date on market: 10/6/2024
- Listing terms: Cash,Conventional,VA Loan
- Exclusions: Personal Property
- Electric utility on property: Yes
- Road surface type: Asphalt, Concrete
Price history
| Date | Event | Price |
|---|---|---|
| 10/31/2024 | Sold | $875,000+3.1%$437/sqft |
Source:  IRES as distributed by MLS GRID #1020118 Report a problem IRES as distributed by MLS GRID #1020118 Report a problem | ||
| 10/12/2024 | Pending sale | $849,000$424/sqft |
Source:  REcolorado as distributed by MLS GRID #IR1020118 Report a problem REcolorado as distributed by MLS GRID #IR1020118 Report a problem | ||
| 10/6/2024 | Listed for sale | $849,000+88.2%$424/sqft |
Source: IRES as distributed by MLS GRID #1020118 Report a problem | ||
| 7/2/2015 | Sold | $451,000+27%$225/sqft |
Source: IRES as distributed by MLS GRID #763658 Report a problem | ||
| 5/16/2006 | Sold | $355,000$177/sqft |
Source: Public Record Report a problem | ||
Public tax history
| Year | Property taxes | Tax assessment |
|---|---|---|
| 2025 | $6,051 +1.4% | $46,700 -14.4% |
| 2024 | $5,969 +32% | $54,565 -1% |
| 2023 | $4,523 +1.2% | $55,094 +50.2% |
| 2022 | $4,468 +13.5% | $36,682 -2.8% |
| 2021 | $3,937 | $37,737 +14.5% |
| 2020 | $3,937 +14.3% | $32,947 |
| 2019 | $3,446 | $32,947 +9.8% |
| 2018 | $3,446 | $30,010 -9.5% |
| 2017 | $3,446 +17.2% | $33,177 +30.9% |
| 2016 | $2,940 +5.2% | $25,345 +4% |
| 2015 | $2,795 +10.7% | $24,366 |
| 2014 | $2,526 +0.3% | $24,366 |
| 2013 | $2,518 +7.2% | $24,366 -0.6% |
| 2012 | $2,349 -10% | $24,517 |
| 2011 | $2,609 +4% | -- |
| 2010 | $2,509 +0.3% | $27,470 |
| 2009 | $2,502 +10.2% | $27,470 -13.9% |
| 2008 | $2,270 +12.8% | $31,890 |
| 2007 | $2,012 -0.4% | $31,890 +14.4% |
| 2006 | $2,020 +3.4% | $27,880 |
| 2005 | $1,954 +1.1% | $27,880 +2.3% |
| 2004 | $1,933 +0.4% | $27,240 |
| 2003 | $1,924 +10.4% | $27,240 +17.4% |
| 2002 | $1,743 | $23,200 -90.9% |
| 2001 | -- | $253,600 |
Find assessor info on the county website
Neighborhood: 80540
Nearby homes
- $993,7004 bd2 ba2.1k sqft106 Longs Peak Dr, Lyons, CO 80540Off Market
- $980,4003 bd2 ba1.3k sqft106 Longs Peak Dr, Lyons, CO 80540Off Market
- $813,7003 bd3 ba1.7k sqft110 Longs Peak Dr, Lyons, CO 80540Off Market
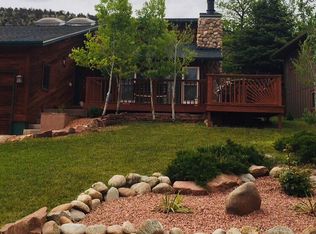
- $875,0003 bd2 ba2k sqft112 Longs Peak Dr, Lyons, CO 80540Sold
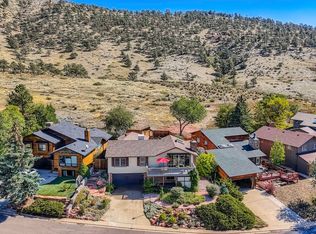
- $875,4002 bd2 ba2.1k sqft104 Longs Peak Dr, Lyons, CO 80540Off Market
- $707,4003 bd2 ba970 sqft109 Longs Peak Dr, Lyons, CO 80540Off Market
- $766,7003 bd2 ba1.3k sqft114 Longs Peak Dr, Lyons, CO 80540Off Market
- $887,4003 bd3 ba1.2k sqft101 Longs Peak Dr, Lyons, CO 80540Off Market
Nearby schools
GreatSchools rating
- 8/10Lyons Elementary SchoolGrades: PK-5Distance: 0.2 mi
- 8/10Lyons Middle/Senior High SchoolGrades: 6-12Distance: 1 mi
Schools provided by the listing agent
- Elementary: Lyons
- Middle: Lyons
- High: Lyons
Source: IRES as distributed by MLS GRID. This data may not be complete. We recommend contacting the local school district to confirm school assignments for this home.
Get a cash offer in 3 minutes
Find out how much your home could sell for in as little as 3 minutes with a no-obligation cash offer.
Estimated market value
$959,400
Get a cash offer in 3 minutes
Find out how much your home could sell for in as little as 3 minutes with a no-obligation cash offer.
Estimated market value
$959,400
- Colorado
- Boulder County
- Lyons
- 80540
- 108 Longs Peak Dr
Nearby cities
Nearby zip codes
Other Lyons Topics
