Spectacular VIEWS of the mountains and foothills highlight this sweet raised RANCH home in one of the most sought-after communities on the Front Range. Located in the coveted Longs Peak neighborhood and backing to OPEN SPACE the setting offers the ultimate in privacy and convenience. Imagine relaxing in the living room or on the composite deck soaking up sunrises and sunsets framed by Longs Peak, Mt Meeker and the town's iconic Steamboat Mountain or entertaining in the private backyard after touring one of the many trails, parks, art and music venues, or quaint restaurants. A newer 300 sq ft, light-filled addition features walls of windows, 220V service, a utility sink, and a separate entrance-ideal as a sunroom, art studio, workshop, office, or playroom. Updates include newer windows, flooring - including bamboo and LVP, roof (impact resistant for insurance savings), refrigerator, range, and granite counters. Distinctive touches such as unique tile at the breakfast bar, playful decor accents, and a jacuzzi tub in the full bath add character and comfort. Mature, low-maintenance landscaping, red rock paths, garden beds, a charming greenhouse/art space, storage shed and an oversized 2 car garage round out the features of this awesome property. Conveniently located in town near restaurants, schools, parks, trails, the river, and local festivals - with easy access to RMNP, Boulder, Longmont, Denver, and DIA. Contact us today to schedule your personal tour.
Sold for $875,000
$875,000
112 Longs Peak Dr, Lyons, CO 80540
3beds
2,076sqft
Single Family Residence
Built in 1977
5,572 Square Feet Lot
$867,400 Zestimate®
$421/sqft
$3,347 Estimated rent
Home value
$867,400
$807,000 - $928,000
$3,347/mo
Zestimate® history
Owner options
List your home for rent
$3,347/mo
Rent Zestimate®
Find your next renter with Zillow Rental Manager. Plus, with online applications, you can quickly screen prospective tenants – for free.
$3,347/mo
Rent Zestimate®
Refinance and save
$4,151/mo
Est. payment
Refinancing to a lower rate could help reduce your monthly payments and save thousands over the life of the loan.
$4,151/mo
Est. payment
Explore your selling options
Work with a Zillow partner agent
Leverage their expertise and Zillow's premium Showcase listings to get your home seen by more buyers.
Get startedList with your own agent
Get your home in front of millions of buyers by listing it on Zillow.
Learn how to do itSell it yourself
Take full control of how buyers see your home on Zillow by listing For Sale by Owner (FSBO).
List your homeWhat's special
Utility sinkGarden bedsRed rock pathsPrivate backyardStorage shedMature low-maintenance landscapingSeparate entrance
Zillow last checked:
Listing updated:
Listed by:
Jonelle Tucker 303-902-6250,
LoKation-Tucker Group Real Estate,
Kari Basey 303-827-5608,
LoKation-Tucker Group Real Estate
Bought with:
Laura Levy, 100070902
Coldwell Banker Realty-Boulder
Source: IRES as distributed by MLS GRID,MLS#: 1053072
Facts & features
Interior
Bedrooms & bathrooms
- Bedrooms: 3
- Bathrooms: 2
- Full bathrooms: 1
- 3/4 bathrooms: 1
- Main level bathrooms: 1
Primary bedroom
- Description: Laminate
- Features: Shared Primary Bath
- Level: Main
- Area: 168 Square Feet
- Dimensions: 12 x 14
Bedroom 2
- Description: Bamboo
- Level: Main
- Area: 110 Square Feet
- Dimensions: 10 x 11
Bedroom 3
- Description: Carpet
- Level: Lower
- Area: 132 Square Feet
- Dimensions: 11 x 12
Dining room
- Description: Bamboo
- Level: Main
- Area: 108 Square Feet
- Dimensions: 9 x 12
Family room
- Description: Luxury Vinyl
- Level: Main
- Area: 294 Square Feet
- Dimensions: 14 x 21
Kitchen
- Description: Bamboo
- Level: Main
- Area: 120 Square Feet
- Dimensions: 10 x 12
Laundry
- Description: Vinyl
- Level: Lower
- Area: 56 Square Feet
- Dimensions: 7 x 8
Living room
- Description: Bamboo
- Level: Main
- Area: 210 Square Feet
- Dimensions: 14 x 15
Recreation room
- Description: Carpet
- Level: Lower
- Area: 140 Square Feet
- Dimensions: 10 x 14
Study
- Description: Bamboo
- Level: Main
- Area: 165 Square Feet
- Dimensions: 11 x 15
Heating
- Baseboard, Zoned, Pellet Stove
Cooling
- Wall/Window Unit(s), Evaporative Cooling
Appliances
- Included: Electric Range, Double Oven, Dishwasher, Refrigerator, Washer, Dryer, Disposal
Features
- Cathedral Ceiling(s)
- Windows: Window Coverings
- Basement: Partially Finished
- Has fireplace: No
- Fireplace features: None
Interior area
- Total structure area: 1,452
- Total interior livable area: 2,076 sqft
- Finished area above ground: 1,452
Property
Parking
- Total spaces: 2
- Parking features: Attached
- Attached garage spaces: 2
- Details: Attached
Features
- Levels: Raised Ranch
- Patio & porch: Deck
- Fencing: Partial
- Has view: Yes
- View description: Mountain(s), Hills, City
Lot
- Size: 5,572 Square Feet
- Features: Evergreen Trees, Deciduous Trees, Paved, Curbs, Gutters
Details
- Additional structures: Storage
- Parcel number: R0067947
- Zoning: R
- Special conditions: Private Owner
Construction
Type & style
- Home type: SingleFamily
- Architectural style: Contemporary
- Property subtype: Single Family Residence
Materials
- Frame, Brick, Vinyl Siding
- Roof: Composition
Condition
- New construction: No
- Year built: 1977
Utilities & green energy
- Electric: Town of Lyons
- Sewer: Public Sewer
- Water: City
- Utilities for property: Electricity Available, Cable Available, Satellite Avail, High Speed Avail, Underground Utilities
Community & HOA
Community
- Features: Trail(s)
- Security: Fire Alarm
- Subdivision: Russell Peakview Estate
HOA
- Has HOA: Yes
- Services included: Common Amenities, Management
- HOA fee: $65 annually
- HOA name: Longs Peak HOA
Location
- Region: Lyons
Financial & listing details
- Price per square foot: $421/sqft
- Tax assessed value: $752,500
- Annual tax amount: $5,549
- Date on market: 3/5/2026
- Listing terms: Cash,Conventional,FHA,VA Loan
- Exclusions: Sellers personal property and staging items excluded. Picnic table, bench and pots in backyard included.
- Electric utility on property: Yes
- Road surface type: Asphalt
Price history
| Date | Event | Price |
|---|---|---|
| 4/24/2026 | Sold | $875,000$421/sqft |
Source:  IRES as distributed by MLS GRID #1053072 Report a problem IRES as distributed by MLS GRID #1053072 Report a problem | ||
| 3/26/2026 | Pending sale | $875,000$421/sqft |
Source:  REcolorado as distributed by MLS GRID #IR1053072 Report a problem REcolorado as distributed by MLS GRID #IR1053072 Report a problem | ||
| 3/5/2026 | Listed for sale | $875,000+170.6%$421/sqft |
Source: IRES as distributed by MLS GRID #1053072 Report a problem | ||
| 1/18/2011 | Sold | $323,400$156/sqft |
Source: Public Record Report a problem | ||
Public tax history
| Year | Property taxes | Tax assessment |
|---|---|---|
| 2025 | $5,417 +1.4% | $47,032 -15.9% |
| 2024 | $5,344 +9.1% | $55,939 -1% |
| 2023 | $4,900 +1.2% | $56,481 +42.1% |
| 2022 | $4,841 +18.4% | $39,747 -2.8% |
| 2021 | $4,090 | $40,891 +19.5% |
| 2020 | $4,090 +16.3% | $34,227 |
| 2019 | $3,516 | $34,227 +11.8% |
| 2018 | $3,516 | $30,622 -9.5% |
| 2017 | $3,516 +5.8% | $33,854 +18.1% |
| 2016 | $3,325 +5.2% | $28,664 +24% |
| 2015 | $3,161 +31.9% | $23,123 |
| 2014 | $2,397 +0.7% | $23,123 |
| 2013 | $2,379 +7.2% | $23,123 -0.2% |
| 2012 | $2,220 -8.3% | $23,164 |
| 2011 | $2,420 +4% | -- |
| 2010 | $2,327 +0.1% | $25,480 |
| 2009 | $2,326 +10.2% | $25,480 -14% |
| 2008 | $2,111 +11.4% | $29,640 |
| 2007 | $1,895 -0.4% | $29,640 +12.9% |
| 2006 | $1,903 +2.8% | $26,260 |
| 2005 | $1,851 +1.1% | $26,260 +1.8% |
| 2004 | $1,831 -1.4% | $25,800 |
| 2003 | $1,857 +10.4% | $25,800 +15.2% |
| 2002 | $1,683 | $22,400 -90.8% |
| 2001 | -- | $244,800 |
Find assessor info on the county website
Neighborhood: 80540
Nearby homes
- $818,9003 bd3 ba1.7k sqft110 Longs Peak Dr, Lyons, CO 80540Off Market
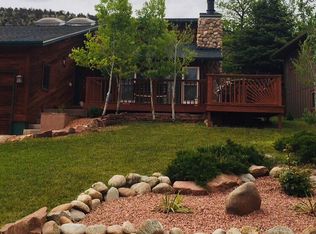
- $772,9003 bd2 ba1.3k sqft114 Longs Peak Dr, Lyons, CO 80540Off Market
- $875,0004 bd4 ba2k sqft108 Longs Peak Dr, Lyons, CO 80540Sold

- $665,9004 bd1 ba1.2k sqft116 Longs Peak Dr, Longmont, CO 80540Off Market
- $1,049,4004 bd2 ba2k sqftLongs Peak Dr, Lyons, CO 80540Off Market
- $1,021,7004 bd2 ba2.1k sqft106 Longs Peak Dr, Lyons, CO 80540Off Market
- $982,9003 bd2 ba1.3k sqft106 Longs Peak Dr, Lyons, CO 80540Off Market
- $851,9004 bd2 ba990 sqft111 Longs Peak Dr, Lyons, CO 80540Off Market
Nearby schools
GreatSchools rating
- 8/10Lyons Elementary SchoolGrades: PK-5Distance: 0.2 mi
- 8/10Lyons Middle/Senior High SchoolGrades: 6-12Distance: 1 mi
Schools provided by the listing agent
- Elementary: Lyons
- Middle: Lyons
- High: Lyons
Source: IRES as distributed by MLS GRID. This data may not be complete. We recommend contacting the local school district to confirm school assignments for this home.
Get a cash offer in 3 minutes
Find out how much your home could sell for in as little as 3 minutes with a no-obligation cash offer.
Estimated market value
$867,400
Get a cash offer in 3 minutes
Find out how much your home could sell for in as little as 3 minutes with a no-obligation cash offer.
Estimated market value
$867,400
- Colorado
- Boulder County
- Lyons
- 80540
- 112 Longs Peak Dr
Nearby cities
Nearby zip codes
Other Lyons Topics
