Three bedrooms, two bathrooms, and a split floorplan that actually gives everyone their own space — because sometimes you love your people most when they're on the other side of the house. This house is move in ready!
This home is just minutes from MCAS Cherry Point, so you can hit snooze one more time and still make it to work. Inside, the layout flows easily — open, functional, and ready for real life (you know, the kind that involves laundry piles, snack cabinets, and random Amazon boxes showing up unannounced).
Outside, you've got a neighborhood pool without the stress of owning one — no vacuuming leaves, no testing chlorine, and no explaining to your kids why frogs aren't ''new pets.'' And the best part? No city taxes. That means more money for the fun stuff — coffee runs, beach days, and those weekend adventures you keep saying you'll take.
It's easy living in a great location — not too far from everything, but far enough to still feel like home. Comfortable, practical, and just the right amount of fun — this one's ready for you.
Ask about up to a 1 percent lender credit with preferred lender.
Sold for $285,000
$285,000
108 Lynden Lane, New Bern, NC 28560
3beds
1,501sqft
Single Family Residence
Built in 2011
7,840 Square Feet Lot
$285,500 Zestimate®
$190/sqft
$1,844 Estimated rent
Home value
$285,500
$263,000 - $308,000
$1,844/mo
Zestimate® history
Owner options
List your home for rent
$1,844/mo
Rent Zestimate®
Find your next renter with Zillow Rental Manager. Plus, with online applications, you can quickly screen prospective tenants – for free.
$1,844/mo
Rent Zestimate®
Refinance and save
$2,216/mo
Est. payment
Refinancing to a lower rate could help reduce your monthly payments and save thousands over the life of the loan.
$2,216/mo
Est. payment
Explore your selling options
Work with a Zillow partner agent
Leverage their expertise and Zillow's premium Showcase listings to get your home seen by more buyers.
Get startedList with your own agent
Get your home in front of millions of buyers by listing it on Zillow.
Learn how to do itSell it yourself
Take full control of how buyers see your home on Zillow by listing For Sale by Owner (FSBO).
List your homeWhat's special
Zillow last checked:
Listing updated:
Listed by:
Gentry Property Group 512-661-8340,
Keller Williams Realty,
Jamie Schmidt Beitel 512-661-8340,
Keller Williams Realty
Bought with:
Lisa H Myers, 251706
Century 21 Vanguard
Source: Hive MLS,MLS#: 100535764 Originating MLS: Neuse River Region Association of Realtors
Originating MLS: Neuse River Region Association of RealtorsFacts & features
Interior
Bedrooms & bathrooms
- Bedrooms: 3
- Bathrooms: 2
- Full bathrooms: 2
Primary bedroom
- Level: Primary Living Area
Heating
- Gas Pack, Natural Gas
Cooling
- Central Air
Appliances
- Included: Electric Oven, Built-In Microwave, Refrigerator, Dishwasher
- Laundry: Dryer Hookup, Washer Hookup, Laundry Room
Features
- Master Downstairs, Vaulted Ceiling(s), Tray Ceiling(s), Ceiling Fan(s), Pantry, Blinds/Shades
- Flooring: LVT/LVP
- Basement: None
- Attic: Partially Floored,Pull Down Stairs
Interior area
- Total structure area: 1,501
- Total interior livable area: 1,501 sqft
Property
Parking
- Total spaces: 2
- Parking features: Paved
- Garage spaces: 2
Features
- Levels: One
- Stories: 1
- Patio & porch: Patio
- Fencing: Back Yard,Wood
Lot
- Size: 7,840 Square Feet
- Dimensions: 67 x 120
Details
- Parcel number: 72066 105
- Zoning: Residential
- Special conditions: Standard
Construction
Type & style
- Home type: SingleFamily
- Property subtype: Single Family Residence
Materials
- Vinyl Siding
- Foundation: Slab
- Roof: Shingle
Condition
- New construction: No
- Year built: 2011
Utilities & green energy
- Sewer: Other
- Water: Public
- Utilities for property: Natural Gas Connected, Water Connected
Community & HOA
Community
- Subdivision: Lynnwood Highlands
HOA
- Has HOA: Yes
- Amenities included: Pool
- HOA fee: $525 annually
- HOA name: CAMS
- HOA phone: 877-672-2267
Location
- Region: New Bern
Financial & listing details
- Price per square foot: $190/sqft
- Tax assessed value: $222,150
- Annual tax amount: $1,032
- Date on market: 11/18/2025
- Cumulative days on market: 60 days
- Listing agreement: Exclusive Right To Sell
- Listing terms: Cash,Conventional,FHA,VA Loan
- Road surface type: Paved
Price history
| Date | Event | Price |
|---|---|---|
| 1/9/2026 | Sold | $285,000-1.7%$190/sqft |
Source:  Hive MLS #100535764 Report a problem Hive MLS #100535764 Report a problem | ||
| 12/9/2025 | Contingent | $290,000$193/sqft |
Source: Hive MLS #100535764 Report a problem | ||
| 11/30/2025 | Price change | $290,000-3.2%$193/sqft |
Source: Hive MLS #100535764 Report a problem | ||
| 11/2/2025 | Price change | $299,500-1.8%$200/sqft |
Source: Hive MLS #100535764 Report a problem | ||
| 10/28/2025 | Price change | $305,000-1.6%$203/sqft |
Source: Hive MLS #100535764 Report a problem | ||
| 10/22/2025 | Price change | $310,000-1.6%$207/sqft |
Source: Hive MLS #100535764 Report a problem | ||
| 10/11/2025 | Listed for sale | $315,000+26%$210/sqft |
Source: Hive MLS #100535764 Report a problem | ||
| 3/1/2023 | Sold | $250,000+6.4%$167/sqft |
Source: Hive MLS #100366433 Report a problem | ||
| 1/27/2023 | Pending sale | $235,000$157/sqft |
Source: Hive MLS #100366433 Report a problem | ||
| 1/26/2023 | Listed for sale | $235,000+47.8%$157/sqft |
Source: Hive MLS #100366433 Report a problem | ||
| 6/1/2011 | Sold | $159,000$106/sqft |
Source: Public Record Report a problem | ||
Public tax history
| Year | Property taxes | Tax assessment |
|---|---|---|
| 2025 | $1,105 | $222,150 |
| 2024 | -- | $222,150 |
| 2023 | $1,093 | $222,150 +41.5% |
| 2022 | -- | $157,030 |
| 2021 | $979 | $157,030 |
| 2020 | -- | $157,030 |
| 2019 | $962 | $157,030 |
| 2018 | $962 +3.9% | $157,030 |
| 2017 | $926 +1% | $157,030 -7% |
| 2016 | $917 +6.9% | $168,910 |
| 2015 | $858 +0.3% | $168,910 |
| 2014 | $856 | $168,910 |
| 2013 | -- | $168,910 +302.2% |
| 2012 | -- | $42,000 |
| 2011 | -- | $42,000 |
| 2010 | -- | $42,000 +79.5% |
| 2009 | -- | $23,400 |
| 2008 | -- | $23,400 |
| 2007 | -- | $23,400 |
Find assessor info on the county website
Neighborhood: 28560
Nearby homes
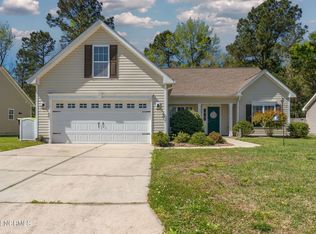
- $340,0004 bd2 ba1.8k sqft110 Lynden Ln, New Bern, NC 28560Sold
- $323,9004 bd2 ba1.9k sqft106 Lynden Ln, New Bern, NC 28560Off Market
- $287,2003 bd2 ba1.5k sqft200 Lynden Ln, New Bern, NC 28560Off Market
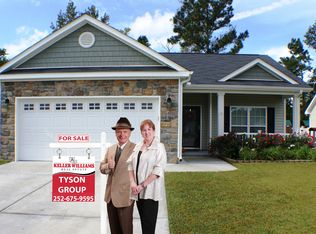
- $332,3004 bd2 ba1.9k sqft104 Lynden Ln, New Bern, NC 28560Off Market

- $333,7003 bd2 ba1.9k sqft104 Lynden Ln, New Bern, NC 28562Off Market
- $289,9003 bd2 ba1.3k sqft109 Lynden Ln, New Bern, NC 28560Sold
- $290,0003 bd2 ba1.6k sqft111 Lynden Ln, New Bern, NC 28560Sold
- $289,9003 bd2 ba1.4k sqft107 Lynden Ln, New Bern, NC 28560Off Market
Nearby schools
GreatSchools rating
- 6/10W Jesse Gurganus ElementaryGrades: K-5Distance: 5.9 mi
- 9/10Tucker Creek MiddleGrades: 6-8Distance: 4.8 mi
- 4/10Havelock HighGrades: 9-12Distance: 9 mi
Schools provided by the listing agent
- Elementary: W. Jesse Gurganus
- Middle: Tucker Creek
- High: Havelock
Source: Hive MLS. This data may not be complete. We recommend contacting the local school district to confirm school assignments for this home.
Get a cash offer in 3 minutes
Find out how much your home could sell for in as little as 3 minutes with a no-obligation cash offer.
Estimated market value
$285,500
Get a cash offer in 3 minutes
Find out how much your home could sell for in as little as 3 minutes with a no-obligation cash offer.
Estimated market value
$285,500
- North Carolina
- Craven County
- New Bern
- 28560
- 108 Lynden Lane
Nearby cities
Nearby neighborhoods
Nearby zip codes
Other New Bern Topics
