MOTIVATED SELLERS!! Welcome to your dream home in the charming Lynnwood Highlands neighborhood! This 4-bedroom, 2-bathroom residence offers an ideal blend of comfort, style, and functionality. As you enter inside, you'll be greeted by an inviting open floor plan that effortlessly flows from one space to the next. To the left of the entrance, the dining room awaits, perfect for hosting memorable gatherings. The heart of the home is the spacious living room, boasting a cozy fireplace where you can unwind and relax after a long day. Adjacent to the living room is the well-appointed kitchen, complete with a convenient breakfast bar, a cozy eat-in dining area, and gleaming stainless-steel appliances that are sure to delight any home chef. The owner's suite is a true sanctuary, offering abundant natural light, custom built-ins for storage, and a luxurious ensuite bathroom featuring dual vanity sinks, a rejuvenating soaker tub, and a separate walk-in shower for added convenience. Two additional bedrooms and another full bathroom complete the main floor, providing ample space for guests. Upstairs, you'll find a fourth bedroom, offering flexibility for a home office, gym, or guest quarters. Head outside to discover the expansive patio, perfect for alfresco dining and entertaining. The large fenced backyard offers privacy and plenty of space for outdoor activities, making it an ideal retreat for relaxation and enjoyment. Located between Historic Downtown New Bern and MCAS Cherry Point, this home offers convenience and accessibility to a variety of amenities, including shops, restaurants, parks, and more. Don't miss your opportunity to make this stunning home yours. Call us today to schedule your private tour. $2500 lender credit with acceptable offer if buyer uses Nikki Rogers with Atlantic Bay Mortgage.
Sold for $340,000
$340,000
110 Lynden Lane, New Bern, NC 28560
4beds
1,880sqft
Single Family Residence
Built in 2011
7,840 Square Feet Lot
$348,600 Zestimate®
$181/sqft
$2,072 Estimated rent
Home value
$348,600
$331,000 - $366,000
$2,072/mo
Zestimate® history
Owner options
List your home for rent
$2,072/mo
Rent Zestimate®
Find your next renter with Zillow Rental Manager. Plus, with online applications, you can quickly screen prospective tenants – for free.
$2,072/mo
Rent Zestimate®
Refinance and save
$2,025/mo
Est. payment
Refinancing to a lower rate could help reduce your monthly payments and save thousands over the life of the loan.
$2,025/mo
Est. payment
Explore your selling options
Work with a Zillow partner agent
Leverage their expertise and Zillow's premium Showcase listings to get your home seen by more buyers.
Get startedList with your own agent
Get your home in front of millions of buyers by listing it on Zillow.
Learn how to do itSell it yourself
Take full control of how buyers see your home on Zillow by listing For Sale by Owner (FSBO).
List your homeWhat's special
Zillow last checked:
Listing updated:
Listed by:
The DONNA AND TEAM NEW BERN 252-636-6595,
Keller Williams Realty
Bought with:
Danielle Eason, 306717
Realty ONE Group East
Source: Hive MLS,MLS#: 100437478 Originating MLS: Neuse River Region Association of Realtors
Originating MLS: Neuse River Region Association of RealtorsFacts & features
Interior
Bedrooms & bathrooms
- Bedrooms: 4
- Bathrooms: 2
- Full bathrooms: 2
Rooms
- Room types: Kitchen, Living Room, Dining Room, Breakfast Nook, Master Bedroom, Bedroom 2, Bedroom 3, Bedroom 4
Primary bedroom
- Level: First
- Dimensions: 11.9 x 15.3
Bedroom 2
- Level: First
- Dimensions: 11 x 11.7
Bedroom 3
- Level: First
- Dimensions: 11 x 11.6
Bedroom 4
- Description: /Bonus Room
- Level: Second
- Dimensions: 10.7 x 20.3
Breakfast nook
- Level: First
- Dimensions: 8.8 x 6.4
Dining room
- Level: First
- Dimensions: 11 x 10.3
Kitchen
- Level: First
- Dimensions: 11.9 x 11.3
Living room
- Level: First
- Dimensions: 13.9 x 17.3
Heating
- Forced Air, Gas Pack, Heat Pump
Cooling
- Central Air, Heat Pump
Appliances
- Included: Electric Oven, Self Cleaning Oven, Refrigerator, Dishwasher, Convection Oven
- Laundry: Laundry Room
Features
- Master Downstairs, Vaulted Ceiling(s), High Ceilings, Whole-Home Generator, Ceiling Fan(s), Blinds/Shades
- Flooring: Carpet, LVT/LVP
- Doors: Thermal Doors
- Windows: Thermal Windows
Interior area
- Total structure area: 1,880
- Total interior livable area: 1,880 sqft
Property
Parking
- Total spaces: 2
- Parking features: Concrete, On Site
Accessibility
- Accessibility features: None
Features
- Levels: Two
- Stories: 2
- Patio & porch: Patio
- Exterior features: Thermal Doors
- Fencing: Vinyl
Lot
- Size: 7,840 Square Feet
Details
- Parcel number: 72066 106
- Zoning: RESIDENTIAL
- Special conditions: Standard
- Other equipment: Generator
Construction
Type & style
- Home type: SingleFamily
- Property subtype: Single Family Residence
Materials
- Vinyl Siding
- Foundation: Slab
- Roof: Shingle
Condition
- New construction: No
- Year built: 2011
Details
- Warranty included: Yes
Utilities & green energy
- Sewer: Public Sewer
- Water: Public
- Utilities for property: Natural Gas Connected, Sewer Available, Water Available
Community & HOA
Community
- Security: Smoke Detector(s)
- Subdivision: Lynnwood Highlands
HOA
- Has HOA: Yes
- Amenities included: Pool, Maintenance Common Areas, Management
- HOA fee: $462 monthly
- HOA name: CAMS c/o MacKenzie Neidich
- HOA phone: 877-672-2267
Location
- Region: New Bern
Financial & listing details
- Price per square foot: $181/sqft
- Tax assessed value: $264,750
- Annual tax amount: $1,303
- Date on market: 7/25/2025
- Cumulative days on market: 84 days
- Listing agreement: Exclusive Right To Sell
- Listing terms: Cash,Conventional,FHA,USDA Loan,VA Loan
Price history
| Date | Event | Price |
|---|---|---|
| 7/22/2024 | Sold | $340,000-1.4%$181/sqft |
Source:  Hive MLS #100437478 Report a problem Hive MLS #100437478 Report a problem | ||
| 6/30/2024 | Contingent | $345,000$184/sqft |
Source: Hive MLS #100437478 Report a problem | ||
| 6/5/2024 | Price change | $345,000-1.3%$184/sqft |
Source: Hive MLS #100437478 Report a problem | ||
| 5/10/2024 | Price change | $349,500-1.5%$186/sqft |
Source: Hive MLS #100437478 Report a problem | ||
| 4/12/2024 | Listed for sale | $355,000+51.1%$189/sqft |
Source: Hive MLS #100437478 Report a problem | ||
| 10/12/2021 | Sold | $235,000$125/sqft |
Source: Hive MLS #100290136 Report a problem | ||
| 9/15/2021 | Pending sale | $235,000$125/sqft |
Source: Hive MLS #100290136 Report a problem | ||
| 9/10/2021 | Listed for sale | $235,000+21.4%$125/sqft |
Source: Hive MLS #100290136 Report a problem | ||
| 8/25/2020 | Listing removed | $1,400$1/sqft |
Source: SITHENS REALTY GROUP, LLC #100231196 Report a problem | ||
| 8/12/2020 | Listed for rent | $1,400$1/sqft |
Source: SITHENS REALTY GROUP, LLC #100231196 Report a problem | ||
| 4/2/2020 | Listing removed | $1,400$1/sqft |
Source: SITHENS REALTY GROUP, LLC #100210288 Report a problem | ||
| 3/20/2020 | Listed for rent | $1,400$1/sqft |
Source: SITHENS REALTY GROUP, LLC #100210288 Report a problem | ||
| 10/11/2017 | Sold | $193,500-0.7%$103/sqft |
Source: Public Record Report a problem | ||
| 8/31/2017 | Pending sale | $194,900$104/sqft |
Source: New Bern #100079170 Report a problem | ||
| 8/25/2017 | Listed for sale | $194,900+6.2%$104/sqft |
Source: KELLER WILLIAMS REALTY #100079170 Report a problem | ||
| 6/5/2014 | Listing removed | $183,500$98/sqft |
Source: Coldwell Banker Willis-Smith Company #93836 Report a problem | ||
| 5/25/2014 | Price change | $183,500-1.3%$98/sqft |
Source: Coldwell Banker Willis-Smith Company #93836 Report a problem | ||
| 3/27/2014 | Listed for sale | $185,900+6.2%$99/sqft |
Source: Coldwell Banker Willis-Smith Company #93836 Report a problem | ||
| 6/7/2011 | Sold | $175,000$93/sqft |
Source: Public Record Report a problem | ||
Public tax history
| Year | Property taxes | Tax assessment |
|---|---|---|
| 2025 | $1,303 | $264,750 |
| 2024 | -- | $264,750 |
| 2023 | $1,291 | $264,750 +45.4% |
| 2022 | -- | $182,110 +1.8% |
| 2021 | $1,107 | $178,970 |
| 2020 | -- | $178,970 |
| 2019 | $1,088 | $178,970 |
| 2018 | $1,088 +3.6% | $178,970 |
| 2017 | $1,050 +1% | $178,970 -5.1% |
| 2016 | $1,040 +9.1% | $188,520 |
| 2015 | $953 +0.3% | $188,520 |
| 2014 | $951 | $188,520 |
| 2013 | -- | $188,520 |
| 2012 | -- | $188,520 +348.9% |
| 2011 | -- | $42,000 |
| 2010 | -- | $42,000 +79.5% |
| 2009 | -- | $23,400 |
| 2008 | -- | $23,400 |
| 2007 | -- | $23,400 |
Find assessor info on the county website
Neighborhood: 28560
Nearby homes
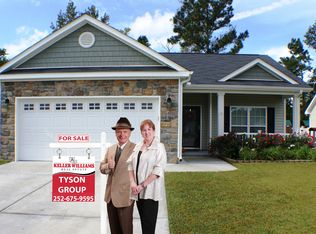
- $287,2003 bd2 ba1.5k sqft200 Lynden Ln, New Bern, NC 28560Off Market
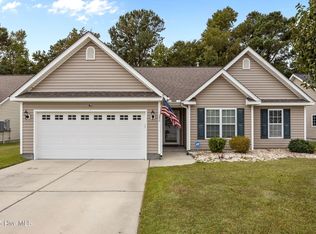
- $285,0003 bd2 ba1.5k sqft108 Lynden Ln, New Bern, NC 28560Sold
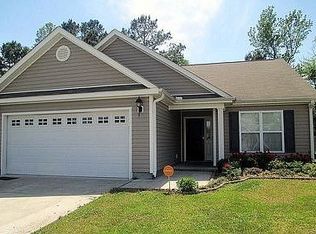
- $268,7003 bd2 ba1.3k sqft202 Lynden Ln, New Bern, NC 28560Off Market
- $321,9004 bd2 ba1.9k sqft106 Lynden Ln, New Bern, NC 28560Off Market
- $290,0003 bd2 ba1.6k sqft111 Lynden Ln, New Bern, NC 28560Sold
- $289,9003 bd2 ba1.3k sqft109 Lynden Ln, New Bern, NC 28560Sold
- $287,7003 bd2 ba1.4k sqft204 Lynden Ln, New Bern, NC 28560Off Market
- $333,0004 bd3 ba2.1k sqft201 Lynden Ln, New Bern, NC 28560Off Market
Nearby schools
GreatSchools rating
- 6/10W Jesse Gurganus ElementaryGrades: K-5Distance: 5.9 mi
- 9/10Tucker Creek MiddleGrades: 6-8Distance: 4.7 mi
- 4/10Havelock HighGrades: 9-12Distance: 9 mi
Schools provided by the listing agent
- Elementary: W. Jesse Gurganus
- Middle: Tucker Creek
- High: Havelock
Source: Hive MLS. This data may not be complete. We recommend contacting the local school district to confirm school assignments for this home.
Get a cash offer in 3 minutes
Find out how much your home could sell for in as little as 3 minutes with a no-obligation cash offer.
Estimated market value
$348,600
Get a cash offer in 3 minutes
Find out how much your home could sell for in as little as 3 minutes with a no-obligation cash offer.
Estimated market value
$348,600
- North Carolina
- Craven County
- New Bern
- 28560
- 110 Lynden Lane
Nearby cities
Nearby neighborhoods
Nearby zip codes
Other New Bern Topics
