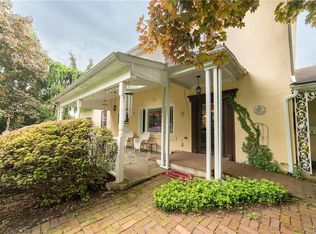
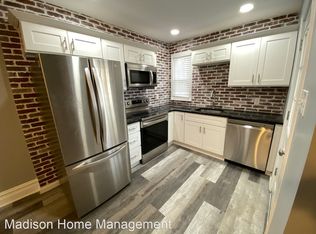
MULTIPLE OFFERS. HIGHEST AND BEST OFFER DUE MONDAY 3/30 @8pm. Charming and character-filled brick twin located within walking distance to Emmaus High School. Built in 1911, this thoughtfully updated home blends original craftsmanship with modern conveniences throughout its nearly 2,000 sq ft of living space. The covered front porch welcomes you into a warm and inviting foyer featuring exposed brick and beautiful original woodwork. The main level offers a spacious living room, formal dining room, updated kitchen with granite countertops, and a stunning two-story breakfast nook filled with natural light. A convenient half bath completes the first floor. Upstairs, the second level includes three bedrooms, a loft area, full bathroom, and a dedicated laundry space. The third floor provides a private fourth bedroom along with an additional full bathroom—ideal for guests or a primary suite option. Outside, enjoy a fenced yard, back deck, gazebo, and a detached two-car garage with additional storage space above. Conveniently located near shopping, dining, and major highways, this home offers both charm and accessibility. A rare opportunity to own a timeless home with character and space in a prime location.
Sold for $365,000
$365,000
108 Macungie Ave, Emmaus, PA 18049
4beds
1,986sqft
Townhouse, Single Family Residence
Built in 1911
3,702.6 Square Feet Lot
$367,500 Zestimate®
$184/sqft
$2,291 Estimated rent
Home value
$367,500
$327,000 - $412,000
$2,291/mo
Zestimate® history
Owner options
List your home for rent
$2,291/mo
Rent Zestimate®
Find your next renter with Zillow Rental Manager. Plus, with online applications, you can quickly screen prospective tenants – for free.
$2,291/mo
Rent Zestimate®
Refinance and save
$2,365/mo
Est. payment
Refinancing to a lower rate could help reduce your monthly payments and save thousands over the life of the loan.
$2,365/mo
Est. payment
Explore your selling options
Work with a Zillow partner agent
Leverage their expertise and Zillow's premium Showcase listings to get your home seen by more buyers.
Get startedList with your own agent
Get your home in front of millions of buyers by listing it on Zillow.
Learn how to do itSell it yourself
Take full control of how buyers see your home on Zillow by listing For Sale by Owner (FSBO).
List your homeWhat's special
Zillow last checked:
Listing updated:
Listed by:
Jon Campbell 610-624-2566,
Real of Pennsylvania,
Galina Montes 484-674-5022,
Real of Pennsylvania
Bought with:
Linda McDonald-White, RS343081
Coldwell Banker Hearthside
Source: GLVR,MLS#: 773790 Originating MLS: Lehigh Valley MLS
Originating MLS: Lehigh Valley MLSFacts & features
Interior
Bedrooms & bathrooms
- Bedrooms: 4
- Bathrooms: 3
- Full bathrooms: 2
- 1/2 bathrooms: 1
Bedroom
- Level: Second
- Dimensions: 16.00 x 11.50
Bedroom
- Level: Second
- Dimensions: 12.10 x 11.30
Bedroom
- Level: Second
- Dimensions: 10.20 x 9.90
Bedroom
- Level: Third
- Dimensions: 27.00 x 26.00
Dining room
- Level: First
- Dimensions: 14.20 x 12.11
Other
- Level: Second
- Dimensions: 8.30 x 6.60
Other
- Level: Third
- Dimensions: 13.10 x 9.10
Half bath
- Level: First
- Dimensions: 5.00 x 2.80
Kitchen
- Level: First
- Dimensions: 13.50 x 16.40
Living room
- Level: First
- Dimensions: 26.40 x 13.10
Other
- Description: Loft with laundry
- Level: Second
- Dimensions: 12.70 x 7.11
Sunroom
- Level: First
- Dimensions: 10.70 x 7.60
Heating
- Baseboard, Ductless, Electric, Gas, Radiator(s)
Cooling
- Ceiling Fan(s), Ductless
Appliances
- Included: Dryer, Dishwasher, Gas Oven, Gas Range, Gas Water Heater, Refrigerator, Washer
- Laundry: Washer Hookup, Dryer Hookup
Features
- Dining Area, Separate/Formal Dining Room, Kitchen Island, Skylights, Vaulted Ceiling(s)
- Flooring: Carpet, Hardwood, Laminate, Resilient
- Windows: Skylight(s)
- Basement: Full
Interior area
- Total interior livable area: 1,986 sqft
- Finished area above ground: 1,986
- Finished area below ground: 0
Property
Parking
- Total spaces: 2
- Parking features: Detached, Garage, Off Street, On Street
- Garage spaces: 2
- Has uncovered spaces: Yes
Features
- Levels: Two and One Half
- Stories: 2
- Patio & porch: Covered, Deck, Porch
- Exterior features: Deck, Fence, Porch
- Fencing: Yard Fenced
Lot
- Size: 3,702 sqft
- Features: Flat, Not In Subdivision
Details
- Additional structures: Gazebo
- Parcel number: 549434699032 1
- Zoning: R-M
- Special conditions: None
Construction
Type & style
- Home type: SingleFamily
- Architectural style: Colonial,Other
- Property subtype: Townhouse, Single Family Residence
- Attached to another structure: Yes
Materials
- Brick, Vinyl Siding
- Roof: Slate
Condition
- Year built: 1911
Utilities & green energy
- Electric: 200+ Amp Service, Circuit Breakers
- Sewer: Public Sewer
- Water: Public
Community & neighborhood
Location
- Region: Emmaus
- Subdivision: Not in Development
Other
Other facts
- Ownership type: Fee Simple
- Road surface type: Paved
Price history
| Date | Event | Price |
|---|---|---|
| 4/28/2026 | Sold | $365,000+7.4%$184/sqft |
Source:  GLVR #773790 Report a problem GLVR #773790 Report a problem | ||
| 3/31/2026 | Pending sale | $340,000$171/sqft |
Source: GLVR #773790 Report a problem | ||
| 3/28/2026 | Listed for sale | $340,000+78.9%$171/sqft |
Source:  Bright MLS #PALH2014960 Report a problem Bright MLS #PALH2014960 Report a problem | ||
| 7/2/2013 | Sold | $190,000-7.3%$96/sqft |
Source: GLVR #449126 Report a problem | ||
| 4/23/2013 | Listed for sale | $204,900+15.8%$103/sqft |
Source: Hawthorne Real Estate #449126 Report a problem | ||
| 5/23/2007 | Sold | $177,000$89/sqft |
Source: Public Record Report a problem | ||
Public tax history
| Year | Property taxes | Tax assessment |
|---|---|---|
| 2025 | $5,475 +11.8% | $151,800 |
| 2024 | $4,898 +2% | $151,800 |
| 2023 | $4,803 +1.5% | $151,800 |
| 2022 | $4,731 +4.6% | $151,800 |
| 2021 | $4,523 +0.7% | $151,800 |
| 2020 | $4,489 +10578.1% | $151,800 |
| 2019 | $42 | $151,800 |
| 2018 | $42 | $151,800 |
| 2017 | -- | $151,800 |
| 2016 | -- | $151,800 |
| 2015 | -- | $151,800 |
| 2014 | -- | $151,800 +206% |
| 2012 | -- | $49,600 |
| 2011 | -- | $49,600 |
| 2010 | -- | $49,600 |
| 2009 | -- | $49,600 |
| 2008 | -- | $49,600 |
| 2007 | -- | $49,600 |
| 2006 | -- | $49,600 |
| 2005 | -- | $49,600 |
| 2004 | -- | $49,600 |
| 2003 | -- | $49,600 |
| 2002 | -- | $49,600 |
| 2000 | -- | $49,600 |
Find assessor info on the county website
Neighborhood: 18049
Nearby schools
GreatSchools rating
- 9/10Lincoln El SchoolGrades: K-5Distance: 0.6 mi
- 7/10Lower Macungie Middle SchoolGrades: 6-8Distance: 4 mi
- 8/10Emmaus High SchoolGrades: 9-12Distance: 0.3 mi
Schools provided by the listing agent
- District: East Penn
Source: GLVR. This data may not be complete. We recommend contacting the local school district to confirm school assignments for this home.
Get a cash offer in 3 minutes
Find out how much your home could sell for in as little as 3 minutes with a no-obligation cash offer.
Estimated market value
$367,500
Get a cash offer in 3 minutes
Find out how much your home could sell for in as little as 3 minutes with a no-obligation cash offer.
Estimated market value
$367,500
- Pennsylvania
- Lehigh County
- Emmaus
- 18049
- 108 Macungie Ave
Nearby cities
Nearby zip codes
Other Emmaus Topics
