Amazing revenue property opportunity! Seller is motivated and will consider any and all offers! This 3 unit triplex is spacious and a must see. One side has original hardwood flooring and large bright rooms. With over 1700 Sq ft on 2 levels; 4 bedrooms on the second level and a full 4 pc bathroom. Main level has a large entrance, laundry/bathroom, kitchen, separate dining room and a generous living room. The 2 bedroom basement suite is over 800 sq ft giving you additional revenue income. The south side of building is a mirror floor plan with the exception of the basement suite and a few cosmetic updates such as flooring. For more information on this great opportunity don’t hesitate to call.
Active
C$249,000
108 Main STREET W, Dorintosh, SK S0M 0T0
4beds
2baths
3,484sqft
Triplex
Built in 1950
-- sqft lot
$-- Zestimate®
C$71/sqft
C$-- HOA
What's special
Original hardwood flooringLarge bright roomsLarge entranceSeparate dining room
- 111 days
- 8
- 1
Zillow last checked:
Listing updated:
Listed by:
Catherine Aldous,
Century 21 Prairie Elite
Source: Saskatchewan REALTORS® Association,MLS®#: SK038772Originating MLS®#: Saskatchewan REALTORS® Association
Facts & features
Interior
Bedrooms & bathrooms
- Bedrooms: 4
- Bathrooms: 2
Bedroom
- Features: Room Floor: Hardwood
- Level: Second
- Area: 202.13 Square Feet
- Dimensions: 12.3x16.6
Bedroom
- Features: Room Floor: Hardwood
- Level: Second
- Area: 175.58 Square Feet
- Dimensions: 12.3x14.4
Bedroom
- Features: Room Floor: Hardwood
- Level: Second
- Area: 182.43 Square Feet
- Dimensions: 11.10x15.5
Bedroom
- Features: Room Floor: Hardwood
- Level: Second
- Area: 96.06 Square Feet
- Dimensions: 11.1x8.8
Other
- Features: Room Floor: Linoleum
- Level: Second
Dining room
- Features: Room Floor: Hardwood
- Level: Main
- Area: 166.28 Square Feet
- Dimensions: 13.8x12.2
Foyer
- Features: Room Floor: Tile
- Level: Main
- Area: 30 Square Feet
- Dimensions: 6x5
Kitchen
- Features: Room Floor: Hardwood
- Level: Main
- Area: 90.67 Square Feet
- Dimensions: 8x11.4
Other
- Features: Room Floor: Linoleum
- Level: Main
- Area: 81 Square Feet
- Dimensions: 9x9
Living room
- Features: Room Floor: Vinyl Plank
- Level: Main
- Area: 229.74 Square Feet
- Dimensions: 11.7x19.10
Heating
- Propane
Appliances
- Included: Water Heater, Gas Water Heater, Dishwasher Built In, Dryer, Refrigerator, Stove, Washer
Features
- Basement: Full,Partially Finished,Preserved Wood
- Has fireplace: No
Interior area
- Total structure area: 3,484
- Total interior livable area: 3,484 sqft
Property
Parking
- Total spaces: 6
- Parking features: No Garage, Gravel, Triple Driveway
- Has uncovered spaces: Yes
Accessibility
- Accessibility features: Accessible by Wheel Chair
Features
- Levels: Two
- Stories: 2
- Patio & porch: Deck
- Exterior features: Lawn Back, Lawn Front
- Frontage length: 105.00
Lot
- Size: 0.29 Acres
- Dimensions: 120
- Features: Backs on to Field/Open Space, Rectangular Lot, Trees/Shrubs
Construction
Type & style
- Home type: MultiFamily
- Property subtype: Triplex
- Attached to another structure: Yes
Materials
- Vinyl Siding
- Roof: Asphalt
Condition
- Year built: 1950
Community & HOA
Location
- Region: Marshall
Financial & listing details
- Price per square foot: C$71/sqft
- Annual tax amount: C$2,251
- Date on market: 6/9/2026
- Exclusions: Water Softener
- Ownership: Freehold
Price history
| Date | Event | Price |
|---|---|---|
| 8/8/2026 | Price change | C$249,000-6%C$71/sqft |
Source: Saskatchewan REALTORS® Association #SK038772 Report a problem | ||
| 6/9/2026 | Listed for sale | C$265,000C$76/sqft |
Source: Saskatchewan REALTORS® Association #SK038772 Report a problem | ||
Public tax history
Tax history is unavailable.
Climate risks
Neighborhood: S0M
Nearby schools
GreatSchools rating
No schools nearby
We couldn't find any schools near this home.


Similar homes
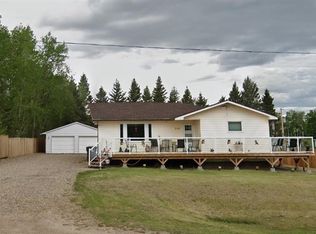
- C$260,0005 bd2 ba1.9k sqft113 2nd AVENUE SE, Dorintosh, SK S0M 0T0For Sale
 MLS ID #SK031695, Brenda Demmans, RE/MAX of The Battlefords - Meadow Lake. Saskatchewan REALTORS® Association
 - C$315,0003 bd2 ba2k sqft807 3rd AVENUE W, Meadow Lake, SK S9X 1A2For Sale
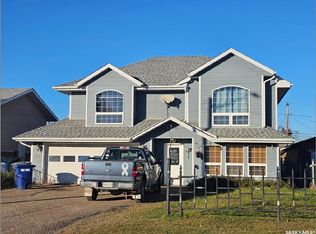 MLS ID #SK022413, Graeme Zacharias, RE/MAX of The Battlefords - Meadow Lake. Saskatchewan REALTORS® Association
