This beautiful property is located in the relaxing community of Dorintosh, only 20 minutes from the city of Meadow Lake and 5 minutes from the Meadow Lake Provincial Park. This 1920 sq. ft. home has 3 bedrooms, 2 bathrooms and is situated on a large lot measuring 135 ft. x 100 ft. A beautiful open floor plan featuring a propane fireplace in the living room, main floor laundry, dining room with access to a beautiful covered deck, large island in kitchen and a large entrance/mudroom. Primary bedroom has a spacious walk-in closet and 5pc ensuite, complete with double sinks, soaker tub and walk-in shower. Basement is partially finished and open for your own development. There is a double detached garage which provides lots of storage for vehicles, toys or working space. The beautiful backyard is an oasis with a fire pit, raised garden bed, spacious lower deck for backyard entertaining plus lilac and apple trees. Lower deck is wired for a hot tub. Washer, dryer & dishwasher 2 years old. This home is a must see!!
Active
C$419,000
208 2nd AVENUE SE, Dorintosh, SK S0M 0T0
3beds
2baths
1,920sqft
Manufactured Home
Built in 2014
0.31 Acres Lot
$-- Zestimate®
C$218/sqft
C$-- HOA
What's special
Beautiful open floor planMain floor laundryBeautiful covered deckLarge island in kitchenRaised garden bedLilac and apple trees
- 62 days |
- 4 |
- 0 |
Zillow last checked:
Listing updated:
Listed by:
Brenda Demmans,
RE/MAX of The Battlefords - Meadow Lake
Source: Saskatchewan REALTORS® Association,MLS®#: SK036748Originating MLS®#: Saskatchewan REALTORS® Association
Facts & features
Interior
Bedrooms & bathrooms
- Bedrooms: 3
- Bathrooms: 2
Primary bedroom
- Features: Room Floor: Laminate
- Level: Main
- Area: 205.33 Square Feet
- Dimensions: 14.8x14
Bedroom
- Features: Room Floor: Carpet
- Level: Main
- Area: 131.94 Square Feet
- Dimensions: 12.8x10.5
Bedroom
- Features: Room Floor: Carpet
- Level: Main
- Area: 116.32 Square Feet
- Dimensions: 11.2x10.5
Other
- Features: Room Floor: Laminate
- Level: Main
- Area: 45 Square Feet
- Dimensions: 9x5
Other
- Features: Room Floor: Laminate
- Level: Main
- Area: 113.33 Square Feet
- Dimensions: 13.4x8.6
Dining room
- Features: Room Floor: Laminate
- Level: Main
- Area: 168 Square Feet
- Dimensions: 14x12
Foyer
- Features: Room Floor: Laminate
- Level: Main
- Area: 43.17 Square Feet
- Dimensions: 7x6.2
Kitchen
- Features: Room Floor: Laminate
- Level: Main
- Area: 187.83 Square Feet
- Dimensions: 13.5x14
Laundry
- Features: Room Floor: Laminate
- Level: Main
- Area: 79.33 Square Feet
- Dimensions: 11.4x7
Living room
- Features: Room Floor: Laminate
- Level: Main
- Area: 272.71 Square Feet
- Dimensions: 19.3x14.2
Heating
- Forced Air, Propane
Appliances
- Included: Water Heater, Electric Water Heater, Water Softener, Dishwasher Built In, Dryer, Refrigerator, Garburator, Exhaust Fan, Microwave, Stove, Washer
Features
- Windows: Window Treatments
- Basement: Full,Partially Finished,Preserved Wood
- Number of fireplaces: 1
- Fireplace features: Gas
Interior area
- Total structure area: 1,920
- Total interior livable area: 1,920 sqft
Property
Parking
- Total spaces: 4
- Parking features: 2 Car Detached, Parking Spaces, Garage Door Opnr/Control(S), Heated Garage, Double Driveway, Gravel
- Garage spaces: 2
- Has uncovered spaces: Yes
- Details: Parking Size: 24.0x34.0
Features
- Patio & porch: Deck
- Exterior features: Lawn Back, Lawn Front
- Frontage length: 100.00
Lot
- Size: 0.31 Acres
- Dimensions: 135
- Features: Corner Lot, Rectangular Lot, Trees/Shrubs
Details
- Other equipment: Satellite Dish
Construction
Type & style
- Home type: MobileManufactured
- Architectural style: Bungalow
- Property subtype: Manufactured Home
Materials
- Siding
- Roof: Asphalt
Condition
- Year built: 2014
Community & HOA
Location
- Region: Maidstone
Financial & listing details
- Price per square foot: C$218/sqft
- Annual tax amount: C$3,630
- Date on market: 5/22/2026
- Ownership: Freehold
Brenda Demmans
Brenda Demmans
(306) 236-7153
By pressing Contact Agent, you agree that the real estate professional identified above may call/text you about your search, which may involve use of automated means and pre-recorded/artificial voices. You don't need to consent as a condition of buying any property, goods, or services. Message/data rates may apply. You also agree to our Terms of Use. Zillow does not endorse any real estate professionals. We may share information about your recent and future site activity with your agent to help them understand what you're looking for in a home.
Price history
| Date | Event | Price |
|---|---|---|
| 5/22/2026 | Listed for sale | C$419,000C$218/sqft |
Source: Saskatchewan REALTORS® Association #SK036748 Report a problem | ||
Public tax history
Tax history is unavailable.
Climate risks
Neighborhood: S0M
Nearby schools
GreatSchools rating
No schools nearby
We couldn't find any schools near this home.
- C$265,0003 bd2 ba1.2k sqft204 1st Ave S, Dorintosh, SK S0M0T0For Sale
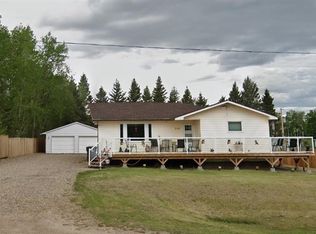
- C$260,0005 bd2 ba1.9k sqft113 2nd Ave SE, Dorintosh, SK S0M0T0For Sale

- C$---- bd-- ba-- sqft109 1st Ave, Greig Lake, SK S0M0T0Off Market
- C$198,9003 bd2 ba1.1k sqft103 Main St W, Saint Walburg, SK S0M2T0For Sale

- C$265,0004 bd2 ba3.4k sqft108 Main St W, Marshall, SK S0M1R0For Sale
- C$77,00039.96 AcresRural Address Mdw, 588 Lake, SK S0MLot/Land
- C$220,0004 bd3 ba1.5k sqftAirport Rd #588, Acreage Meadow Lake, SK S9X1Y9For Sale
- C$315,0003 bd2 ba2k sqft807 3rd Ave W, Meadow Lake, SK S9X1A2For Sale
Similar homes
- C$260,0005 bd2 ba1.9k sqft113 2nd AVENUE SE, Dorintosh, SK S0M 0T0For SaleMLS ID #SK031695, Brenda Demmans, RE/MAX of The Battlefords - Meadow Lake. Saskatchewan REALTORS® Association
- C$265,0003 bd2 ba1.2k sqft204 1st AVENUE S, Dorintosh, SK S0M 0T0For SaleMLS ID #SK015329, Graeme Zacharias, RE/MAX of The Battlefords - Meadow Lake. Saskatchewan REALTORS® Association
- C$320,0004 bd2 ba1.5k sqft501 7th AVENUE E, Meadow Lake, SK S9X 1X9For Sale
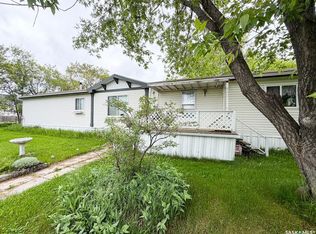 MLS ID #SK038780, Catherine Aldous, Century 21 Prairie Elite. Saskatchewan REALTORS® Association
 - C$399,9004 bd3 ba1.2k sqft612 7th AVENUE W, Meadow Lake, SK S9X 1B1For Sale
 MLS ID #SK041118, Graeme Zacharias, RE/MAX of The Battlefords - Meadow Lake. Saskatchewan REALTORS® Association
 - C$394,0005 bd3 ba1.2k sqft9 Ducluzeau PLACE, Meadow Lake, SK S9X 1B5For SaleMLS ID #SK039246, Graeme Zacharias, RE/MAX of The Battlefords - Meadow Lake. Saskatchewan REALTORS® Association
- C$275,0003 bd2 ba1.5k sqft420 1st STREET W, Meadow Lake, SK S9X 1E5For SaleMLS ID #SK040990, Catherine Aldous, Century 21 Prairie Elite. Saskatchewan REALTORS® Association
- C$315,0003 bd2 ba2k sqft807 3rd AVENUE W, Meadow Lake, SK S9X 1A2For SaleMLS ID #SK022413, Graeme Zacharias, RE/MAX of The Battlefords - Meadow Lake. Saskatchewan REALTORS® Association
- C$330,0003 bd3 ba1.3k sqft7 Fairway COURT, Meadow Lake, SK S9X 1Z9For SaleMLS ID #SK022032, Catherine Aldous, Century 21 Prairie Elite. Saskatchewan REALTORS® Association
- C$220,0004 bd3 ba1.5k sqftAirport Rd #588, Acreage Meadow Lake, SK S9X 1Y9For SaleCentury 21 Canada
- C$360,0004 bd2 ba1.1k sqft414 1st STREET E, Meadow Lake, SK S9X 1E9For SaleMLS ID #SK040272, Sandra Wildeman, RE/MAX of The Battlefords - Meadow Lake. Saskatchewan REALTORS® Association
- C$234,9003 bd2 ba1.2k sqft409 4th STREET W, Meadow Lake, SK S9X 1Y4For SaleMLS ID #SK039572, Shane Schiele, RE/MAX of The Battlefords - Meadow Lake. Saskatchewan REALTORS® Association
- C$569,0005 bd3 ba1.3k sqft9 Carl DRIVE, Meadow Lake, SK S9X 1Z9For SaleMLS ID #SK031480, Graeme Zacharias, RE/MAX of The Battlefords - Meadow Lake. Saskatchewan REALTORS® Association
- C$279,0005 bd2 ba1k sqft413 5th STREET W, Meadow Lake, SK S9X 1A9For SaleMLS ID #SK041300, Brenda Demmans, RE/MAX of The Battlefords - Meadow Lake. Saskatchewan REALTORS® Association
- C$250,0004 bd2 ba960 sqft7 Dunfield CRESCENT, Meadow Lake, SK S9X 1E6For SaleMLS ID #SK036545, Catherine Aldous, Century 21 Prairie Elite. Saskatchewan REALTORS® Association
- C$259,0003 bd2 ba1.1k sqft415 3rd STREET W, Meadow Lake, SK S9X 1C8For SaleMLS ID #SK025051, Brenda Demmans, RE/MAX of The Battlefords - Meadow Lake. Saskatchewan REALTORS® Association
- C$239,0005 bd2 ba1k sqft518 3rd AVENUE W, Meadow Lake, SK S9X 1B3For SaleMLS ID #SK030513, Cindy Lavallee, RE/MAX of The Battlefords - Meadow Lake. Saskatchewan REALTORS® Association
- C$255,0005 bd3 ba1k sqft613 2nd STREET W, Meadow Lake, SK S9X 1E6For SaleMLS ID #SK037135, Graeme Zacharias, RE/MAX of The Battlefords - Meadow Lake. Saskatchewan REALTORS® Association
