This home offers a great location with many updates over the years. The main floor features 3 bedrooms, 4pc bath, spacious living room, kitchen/dining area with access to a west facing deck and backyard. Lower level is set up as a 2 bedroom, 1 bath suite with a separate entrance and shared laundry room. Appliances in basement suite are included. This property is ideal for revenue income to help pay the mortgage while still living comfortably. You will appreciate recent interior paint, updated windows and flooring, vinyl siding, metal roof in 2024, furnace 2013, water heater 2022. Backyard is spacious, has back alley access and has extra parking space for 3 vehicles.
Active
C$279,000
413 5th STREET W, Meadow Lake, SK S9X 1A9
5beds
2baths
1,073sqft
Single Family Residence
Built in 1967
5,998 Square Feet Lot
$-- Zestimate®
C$260/sqft
C$-- HOA
What's special
West facing deckShared laundry roomRecent interior paintUpdated windowsVinyl siding
- 21 days |
- 13 |
- 0 |
Zillow last checked:
Listing updated:
Listed by:
Brenda Demmans,
RE/MAX of The Battlefords - Meadow Lake
Source: Saskatchewan REALTORS® Association,MLS®#: SK041300Originating MLS®#: Saskatchewan REALTORS® Association
Facts & features
Interior
Bedrooms & bathrooms
- Bedrooms: 5
- Bathrooms: 2
Bedroom
- Features: Room Floor: Laminate
- Level: Main
- Area: 142.71 Square Feet
- Dimensions: 12.6x11.5
Bedroom
- Features: Room Floor: Laminate
- Level: Main
- Area: 91.33 Square Feet
- Dimensions: 11.5x8
Bedroom
- Features: Room Floor: Laminate
- Level: Main
- Area: 106.56 Square Feet
- Dimensions: 11.5x9.4
Bedroom
- Features: Room Floor: Laminate
- Level: Basement
- Area: 97.5 Square Feet
- Dimensions: 10.10x9
Bedroom
- Features: Room Floor: Laminate
- Level: Basement
- Area: 96 Square Feet
- Dimensions: 10.8x9
Other
- Features: Room Floor: Tile
- Level: Basement
- Area: 35.88 Square Feet
- Dimensions: 6.10x5.3
Other
- Features: Room Floor: Laminate
- Level: Main
- Area: 55.52 Square Feet
- Dimensions: 10.3x5.5
Kitchen
- Features: Room Floor: Laminate
- Level: Main
- Area: 200.64 Square Feet
- Dimensions: 19.5x10.4
Kitchen
- Features: Room Floor: Laminate
- Level: Basement
- Area: 136.32 Square Feet
- Dimensions: 12.7x10.10
Other
- Features: Room Floor: Concrete
- Level: Basement
- Area: 124 Square Feet
- Dimensions: 16x7.9
Living room
- Features: Room Floor: Laminate
- Level: Main
- Area: 218.44 Square Feet
- Dimensions: 19.5x11.3
Living room
- Features: Room Floor: Laminate
- Level: Basement
- Area: 176.04 Square Feet
- Dimensions: 16.3x10.10
Heating
- Forced Air, Natural Gas
Appliances
- Included: Water Heater, Gas Water Heater, Exhaust Fan, Washer
Features
- Basement: Full,Finished,Sump Pump,Concrete,Separate Entry
- Has fireplace: No
Interior area
- Total structure area: 1,073
- Total interior livable area: 1,073 sqft
Property
Parking
- Total spaces: 5
- Parking features: No Garage, Parking Spaces, Concrete Driveway, Double Driveway
- Has uncovered spaces: Yes
Features
- Patio & porch: Deck
- Exterior features: Lawn Back, Lawn Front
- Frontage length: 50.00
Lot
- Size: 5,998 Square Feet
- Dimensions: 120
- Features: Rectangular Lot, Trees/Shrubs
Details
- Additional structures: Shed(s)
Construction
Type & style
- Home type: SingleFamily
- Architectural style: Bungalow
- Property subtype: Single Family Residence
Materials
- Vinyl Siding
- Roof: Metal
Condition
- Year built: 1967
Community & HOA
Location
- Region: Meadow Lake
Financial & listing details
- Price per square foot: C$260/sqft
- Annual tax amount: C$2,846
- Date on market: 7/2/2026
- Ownership: Freehold
Brenda Demmans
Brenda Demmans
(306) 236-7153
By pressing Contact Agent, you agree that the real estate professional identified above may call/text you about your search, which may involve use of automated means and pre-recorded/artificial voices. You don't need to consent as a condition of buying any property, goods, or services. Message/data rates may apply. You also agree to our Terms of Use. Zillow does not endorse any real estate professionals. We may share information about your recent and future site activity with your agent to help them understand what you're looking for in a home.
Price history
| Date | Event | Price |
|---|---|---|
| 7/2/2026 | Listed for sale | C$279,000C$260/sqft |
Source: Saskatchewan REALTORS® Association #SK041300 Report a problem | ||
Public tax history
Tax history is unavailable.
Climate risks
Neighborhood: S9X
Nearby schools
GreatSchools rating
No schools nearby
We couldn't find any schools near this home.
- C$239,0005 bd2 ba1k sqft518 3rd Ave W, Meadow Lake, SK S9X1B3For Sale
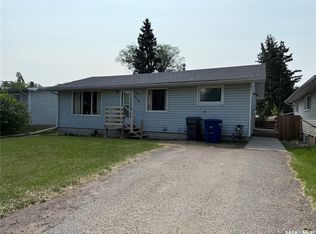
- C$234,9003 bd2 ba1.2k sqft409 4th St W, Meadow Lake, SK S9X1B9For Sale

- C$164,9002 bd1 ba984 sqft501 4th St W, Meadow Lake, SK S9X1B9For Sale

- C$259,0003 bd2 ba1.1k sqft415 3rd St W, Meadow Lake, SK S9X1C8For Sale
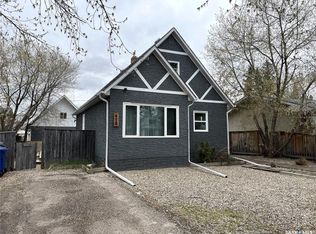
- C$394,0005 bd3 ba1.2k sqft9 Ducluzeau Pl, Meadow Lake, SK S9X1B5For Sale
- C$399,9004 bd3 ba1.2k sqft612 7th Ave W, Meadow Lake, SK S9X1B1For Sale
- C$315,0003 bd2 ba2k sqft807 3rd Ave W, Meadow Lake, SK S9X1A2For Sale
- C$699,0002 bd2 ba2.1k sqft215 2nd St W, Meadow Lake, SK S9X1C7For Sale
Similar homes
- C$239,0005 bd2 ba1k sqft518 3rd AVENUE W, Meadow Lake, SK S9X 1B3For SaleMLS ID #SK030513, Cindy Lavallee, RE/MAX of The Battlefords - Meadow Lake. Saskatchewan REALTORS® Association
- C$255,0005 bd3 ba1k sqft613 2nd STREET W, Meadow Lake, SK S9X 1E6For Sale
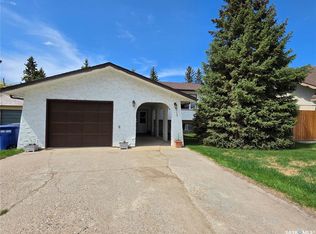 MLS ID #SK037135, Graeme Zacharias, RE/MAX of The Battlefords - Meadow Lake. Saskatchewan REALTORS® Association
 - C$275,0003 bd2 ba1.5k sqft420 1st STREET W, Meadow Lake, SK S9X 1E5For Sale
 MLS ID #SK040990, Catherine Aldous, Century 21 Prairie Elite. Saskatchewan REALTORS® Association
 - C$234,9003 bd2 ba1.2k sqft409 4th STREET W, Meadow Lake, SK S9X 1Y4For SaleMLS ID #SK039572, Shane Schiele, RE/MAX of The Battlefords - Meadow Lake. Saskatchewan REALTORS® Association
- C$250,0004 bd2 ba960 sqft7 Dunfield CRESCENT, Meadow Lake, SK S9X 1E6For SaleMLS ID #SK036545, Catherine Aldous, Century 21 Prairie Elite. Saskatchewan REALTORS® Association
- C$259,0003 bd2 ba1.1k sqft415 3rd STREET W, Meadow Lake, SK S9X 1C8For SaleMLS ID #SK025051, Brenda Demmans, RE/MAX of The Battlefords - Meadow Lake. Saskatchewan REALTORS® Association
- C$394,0005 bd3 ba1.2k sqft9 Ducluzeau PLACE, Meadow Lake, SK S9X 1B5For SaleMLS ID #SK039246, Graeme Zacharias, RE/MAX of The Battlefords - Meadow Lake. Saskatchewan REALTORS® Association
- C$399,9004 bd3 ba1.2k sqft612 7th AVENUE W, Meadow Lake, SK S9X 1B1For SaleMLS ID #SK041118, Graeme Zacharias, RE/MAX of The Battlefords - Meadow Lake. Saskatchewan REALTORS® Association
- C$320,0004 bd2 ba1.5k sqft501 7th AVENUE E, Meadow Lake, SK S9X 1X9For SaleMLS ID #SK038780, Catherine Aldous, Century 21 Prairie Elite. Saskatchewan REALTORS® Association
- C$360,0004 bd2 ba1.1k sqft414 1st STREET E, Meadow Lake, SK S9X 1E9For SaleMLS ID #SK040272, Sandra Wildeman, RE/MAX of The Battlefords - Meadow Lake. Saskatchewan REALTORS® Association
- C$299,9003 bd2 ba1.2k sqftCampbell Acreage 12kms South, Meadow Lake Rm No.588, SK S9X 1Y6For SaleMLS ID #SK021896, Graeme Zacharias, RE/MAX of The Battlefords - Meadow Lake. Saskatchewan REALTORS® Association
- C$220,0004 bd3 ba1.5k sqftAirport Rd #588, Acreage Meadow Lake, SK S9X 1Y9For SaleCentury 21 Canada
- C$330,0003 bd3 ba1.3k sqft7 Fairway COURT, Meadow Lake, SK S9X 1Z9For SaleMLS ID #SK022032, Catherine Aldous, Century 21 Prairie Elite. Saskatchewan REALTORS® Association
- C$179,0003 bd2 ba1.2k sqft609 6th STREET E, Meadow Lake, SK S9X 1X9For SaleMLS ID #SK037802, Brenda Demmans, RE/MAX of The Battlefords - Meadow Lake. Saskatchewan REALTORS® Association
- C$265,0003 bd2 ba1.2k sqft204 1st AVENUE S, Dorintosh, SK S0M 0T0For SaleMLS ID #SK015329, Graeme Zacharias, RE/MAX of The Battlefords - Meadow Lake. Saskatchewan REALTORS® Association
- C$198,9003 bd2 ba1.1k sqft103 Main STREET W, Dorintosh, SK S0M 0T0For SaleMLS ID #SK029476, Shane Schiele, RE/MAX of The Battlefords - Meadow Lake. Saskatchewan REALTORS® Association
