Unwind in this sprawling 1330 sq ft stand alone condo boasting a fully developed basement, perfect for family gatherings or creating your dream entertainment space! The open-concept design seamlessly connects the kitchen, living, and dining areas, making it ideal for modern living. Enjoy the convenience of main floor laundry, two bedrooms, including a primary suite with a double closet and 3-piece ensuite. Culinary enthusiasts will adore the upgraded LG black stainless steel appliances, including a natural gas range. Cozy evenings await in the lower level, featuring a natural gas fireplace and games area. Step outside to the covered deck with privacy screens and a natural gas BBQ hookup, perfect for outdoor entertaining. Complete with a double attached garage, central air conditioning, and a built-in generator for peace of mind, this home offers comfort, style, and security. Property is close to the walking path and Lions Park. For more information don’t hesitate to call.
Active
C$330,000
7 Fairway Court, Meadow Lake, SK S9X 1Z9
3beds
3baths
1,330sqft
Condominium, Single Family Residence
Built in 2009
-- sqft lot
$-- Zestimate®
C$248/sqft
C$125/mo HOA
What's special
Fully developed basementOpen-concept designMain floor laundryTwo bedroomsNatural gas rangeNatural gas fireplaceGames area
- 73 days
- 8
- 0
Zillow last checked:
Listing updated:
Listed by:
Catherine Aldous,
Century 21 Prairie Elite
Source: Saskatchewan REALTORS® Association,MLS®#: SK022032Originating MLS®#: Saskatchewan REALTORS Association
Facts & features
Interior
Bedrooms & bathrooms
- Bedrooms: 3
- Bathrooms: 3
Primary bedroom
- Description: Flooring: Laminate
- Level: Main
- Dimensions: 18.80 x 11.00
Bedroom
- Description: Flooring: Laminate
- Level: Main
- Dimensions: 13.80 x 12.00
Bedroom
- Description: Flooring: Carpet
- Level: Basement
- Dimensions: 13.60 x 12.00
Bathroom
- Description: Flooring: Ceramic Tile
- Features: Three Piece Bathroom
- Level: Main
- Dimensions: 8.00 x 5.10
Bathroom
- Description: Flooring: Ceramic Tile
- Features: Four Piece Bathroom
- Level: Main
- Dimensions: 8.40 x 5.00
Bathroom
- Description: Flooring: Ceramic Tile
- Features: Three Piece Bathroom
- Level: Basement
- Dimensions: 7.80 x 7.80
Dining room
- Description: Flooring: Ceramic Tile
- Level: Main
- Dimensions: 10.00 x 11.00
Family room
- Description: Flooring: Carpet
- Level: Basement
- Dimensions: 24.00 x 17.80
Game room
- Description: Flooring: Carpet
- Level: Basement
- Dimensions: 20.00 x 15.00
Kitchen
- Description: Flooring: Ceramic Tile
- Level: Main
- Dimensions: 13.60 x 10.10
Laundry
- Description: Flooring: Ceramic Tile
- Level: Main
- Dimensions: 8.60 x 7.00
Living room
- Description: Flooring: Hardwood
- Level: Main
- Dimensions: 15.70 x 15.40
Utility room
- Description: Flooring: Concrete
- Level: Basement
- Dimensions: 18.50 x 5.00
Heating
- Forced Air, Natural Gas
Cooling
- Central Air
Appliances
- Included: Gas Water Heater, Dryer, Dishwasher, Microwave Hood Fan, Refrigerator, Stove, Washer
Features
- Window Treatments
- Windows: Window Treatments
- Basement: Full,Finished
Interior area
- Total interior livable area: 1,330 sqft
Property
Parking
- Total spaces: 2
- Parking features: Concrete, Driveway, Detached, Two Car Garage, Garage Door Opener, Guest
- Garage spaces: 2
- Has uncovered spaces: Yes
- Details: Concrete Drive, Double Drive,
Features
- Patio & porch: Deck
Lot
- Size: 0.75 Acres
- Dimensions: 199.00 x 165
- Features: Rectangular, Rectangular Lot
Construction
Type & style
- Home type: Condo
- Architectural style: Bungalow
- Property subtype: Condominium, Single Family Residence
Materials
- Vinyl Siding
- Roof: Asphalt,Shingle
Condition
- Year built: 2009
Community & HOA
Community
- Security: Security System Owned
HOA
- Has HOA: Yes
- Services included: Maintenance Grounds, Reserve Fund, Snow Removal
- HOA fee: C$125 monthly
- HOA name: Fiarway Court Condo Association
Location
- Region: Meadow Lake
Financial & listing details
- Price per square foot: C$248/sqft
- Annual tax amount: C$4,370
- Date on market: 10/29/2025
- Ownership: Condominium
Price history
Price history is unavailable.
Public tax history
Tax history is unavailable.
Climate risks
Neighborhood: S9X
Nearby schools
GreatSchools rating
No schools nearby
We couldn't find any schools near this home.

Similar homes
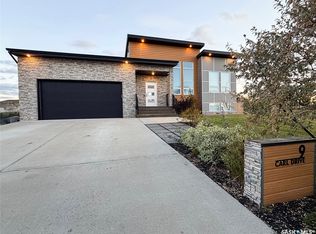
- C$299,0004 bd3 ba1.1k sqft9 Stack Crescent, Meadow Lake, SK S9X 1B6For Sale
 MLS ID #SK049558, Graeme Zacharias, RE/MAX of The Battlefords - Meadow Lake. Saskatchewan REALTORS® Association
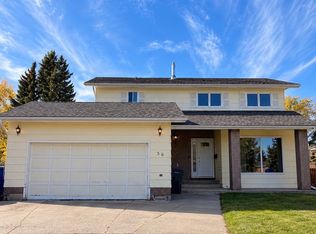
 - C$359,0003 bd2 ba1.5k sqft305 7th Street E, Meadow Lake, SK S9X 1J1For Sale
 MLS ID #SK051479, Catherine Aldous, Century 21 Prairie Elite. Saskatchewan REALTORS® Association
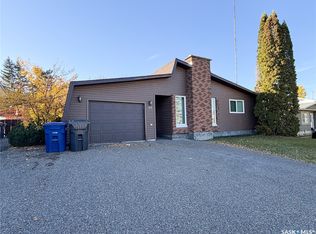
 - C$389,0005 bd3 ba1.2k sqft604 7th Avenue W, Meadow Lake, SK S9X 1B1For Sale
 MLS ID #SK048321, Catherine Aldous, Century 21 Prairie Elite. Saskatchewan REALTORS® Association
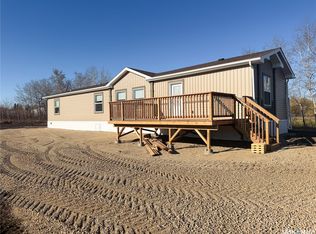
 - C$269,0004 bd2 ba1.5k sqft501 7th Avenue E, Meadow Lake, SK S9X 1X9For Sale
 MLS ID #SK038780, Catherine Aldous, Century 21 Prairie Elite. Saskatchewan REALTORS® Association
