Great family home in a great location, close to schools, Lions Park, and Meadow Lake Mini Mall. This four-level split offers 3-bedrooms and 2-bathrooms on the top floor, with the kitchen and living room on the main level. The lower levels include a spacious family room, a cozy bedroom, 2-piece bath, and huge laundry/storage area for all your seasonal storage needs. Recent updates include A/C in 2025, water heater 2025, dishwasher and sump 2021, some windows 2020, and shingles 2018. Garbage service is weekly, and lawn and snow removal is available. For more information or to book your personal tour, contact your preferred realtor.
Active
C$299,000
9 Stack Crescent, Meadow Lake, SK S9X 1B6
4beds
3baths
1,160sqft
Single Family Residence
Built in 1979
5,593 Square Feet Lot
$-- Zestimate®
C$258/sqft
C$-- HOA
What's special
Four-level splitSpacious family roomCozy bedroom
- 3 days
- 1
- 0
Zillow last checked:
Listing updated:
Listed by:
Graeme Zacharias,
RE/MAX of The Battlefords - Meadow Lake
Source: Saskatchewan REALTORS® Association,MLS®#: SK049558Originating MLS®#: Saskatchewan REALTORS Association
Facts & features
Interior
Bedrooms & bathrooms
- Bedrooms: 4
- Bathrooms: 3
Primary bedroom
- Description: Flooring: Plank,Vinyl
- Level: Second
- Dimensions: 14.00 x 10.08
Bedroom
- Description: Flooring: Plank,Vinyl
- Level: Second
- Dimensions: 10.07 x 7.10
Bedroom
- Description: Flooring: Plank,Vinyl
- Level: Second
- Dimensions: 10.07 x 8.01
Bedroom
- Description: Flooring: Carpet
- Level: Third
- Dimensions: 9.08 x 8.09
Other
- Description: Flooring: Tile
- Features: Three Piece Bathroom
- Level: Second
- Dimensions: 7.08 x 5.00
Bathroom
- Description: Flooring: Tile
- Features: Four Piece Bathroom
- Level: Second
- Dimensions: 8.04 x 7.08
Bathroom
- Description: Flooring: Tile
- Features: Two Piece Bathroom
- Level: Third
- Dimensions: 5.03 x 3.11
Dining room
- Description: Flooring: Linoleum
- Level: Main
- Dimensions: 12.10 x 10.09
Family room
- Description: Flooring: Carpet
- Level: Third
- Dimensions: 18.10 x 16.06
Kitchen
- Description: Flooring: Linoleum
- Level: Main
- Dimensions: 10.06 x 8.05
Living room
- Description: Flooring: Hardwood
- Level: Main
- Dimensions: 19.01 x 13.04
Storage room
- Description: Flooring: Concrete
- Level: Basement
- Dimensions: 9.02 x 4.10
Utility room
- Description: Flooring: Concrete
- Level: Basement
- Dimensions: 25.07 x 18.08
Heating
- Forced Air, Natural Gas
Cooling
- Central Air
Appliances
- Included: Gas Water Heater, Dryer, Dishwasher, Refrigerator, Stove, Washer
Features
- Hot Tub/Spa, Window Treatments
- Windows: Window Treatments
- Basement: Full,Finished,Unfinished,Sump Pump
Interior area
- Total interior livable area: 1,160 sqft
Property
Parking
- Total spaces: 2
- Parking features: Driveway, No Garage
- Has uncovered spaces: Yes
- Details: Single Drive,
Features
- Levels: Four Level Split
- Stories: 4
- Patio & porch: Deck
- Has spa: Yes
- Spa features: Hot Tub
- Fencing: Partial
Lot
- Size: 5,593 Square Feet
- Dimensions: 55.95 x 100.00
- Features: Rectangular, Rectangular Lot, Back Yard, Front Yard, Trees
Details
- Additional structures: Shed(s)
Construction
Type & style
- Home type: SingleFamily
- Architectural style: Split Level
- Property subtype: Single Family Residence
Materials
- Vinyl Siding, Wood Frame
- Foundation: Concrete Perimeter
- Roof: Fiberglass,Shingle
Condition
- Year built: 1979
Community & HOA
Location
- Region: Meadow Lake
Financial & listing details
- Price per square foot: C$258/sqft
- Annual tax amount: C$3,412
- Date on market: 9/24/2026
- Ownership: Freehold
Price history
| Date | Event | Price |
|---|---|---|
| 9/25/2026 | Listed for sale | C$299,000C$258/sqft |
Source: Saskatchewan REALTORS® Association #SK049558 Report a problem | ||
Public tax history
Tax history is unavailable.
Climate risks
Neighborhood: S9X
Nearby schools
GreatSchools rating
No schools nearby
We couldn't find any schools near this home.
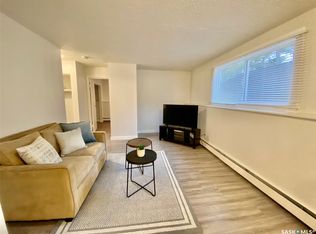


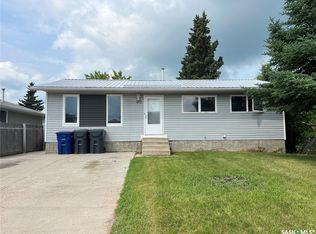
Similar homes
- C$279,0005 bd2 ba1k sqft413 5th Street W, Meadow Lake, SK S9X 1A9For Sale
 MLS ID #SK041300, Brenda Demmans, RE/MAX of The Battlefords - Meadow Lake. Saskatchewan REALTORS® Association
 - C$250,0004 bd2 ba960 sqft7 Dunfield Crescent, Meadow Lake, SK S9X 1E6For Sale
 MLS ID #SK036545, Catherine Aldous, Century 21 Prairie Elite. Saskatchewan REALTORS® Association
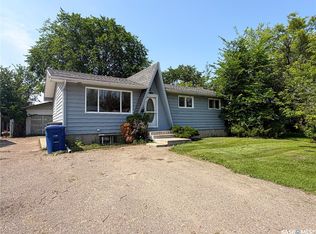
 - C$369,0005 bd3 ba1.2k sqft58 Dunfield Crescent, Meadow Lake, SK S9X 1C4For Sale
 MLS ID #SK045944, Graeme Zacharias, RE/MAX of The Battlefords - Meadow Lake. Saskatchewan REALTORS® Association
 - C$389,0005 bd3 ba1.2k sqft604 7th Avenue W, Meadow Lake, SK S9X 1B1For Sale
 MLS ID #SK048321, Catherine Aldous, Century 21 Prairie Elite. Saskatchewan REALTORS® Association
