Built by Paul Kuffert, this raised bungalow features quality construction throughout. Ample cabinet and counter space in the kitchen which includes a built in dishwasher. The South facing dining room has patio doors with open views of the backyard. Main floor laundry is a bonus. Three good sized bedrooms and a spacious full bathroom completed the main level. Lower level consists of the family room with fireplace, games area, 4th bedroom, 3 pc bathroom and great storage. Yard is fully fenced with garden boxes and access to the double detached garage(24’ x 26’) with alley access. This home offers great family living in a great neighborhood!
Active
C$320,000
48 Dunfield CRESCENT, Meadow Lake, SK S9X 1C4
4beds
2baths
1,136sqft
Single Family Residence
Built in 1977
6,050 Square Feet Lot
$-- Zestimate®
C$282/sqft
C$-- HOA
What's special
Built in dishwasherSouth facing dining roomMain floor laundryThree good sized bedroomsFamily room with fireplaceGames areaGreat storage
- 20 hours |
- 1 |
- 0 |
Zillow last checked:
Listing updated:
Listed by:
Catherine Aldous,
Century 21 Prairie Elite
Source: Saskatchewan REALTORS® Association,MLS®#: SK045943Originating MLS®#: Saskatchewan REALTORS® Association
Facts & features
Interior
Bedrooms & bathrooms
- Bedrooms: 4
- Bathrooms: 2
Primary bedroom
- Features: Room Floor: Carpet
- Level: Main
- Area: 124.31 Square Feet
- Dimensions: 9.9x12.9
Bedroom
- Features: Room Floor: Laminate
- Level: Main
- Area: 95.49 Square Feet
- Dimensions: 9.2x10.5
Bedroom
- Features: Room Floor: Carpet
- Level: Main
- Area: 95.49 Square Feet
- Dimensions: 9.2x10.5
Bedroom
- Features: Room Floor: Carpet
- Level: Basement
- Area: 110.87 Square Feet
- Dimensions: 8.7x12.11
Other
- Features: Room Floor: Vinyl Plank
- Level: Basement
- Area: 47.06 Square Feet
- Dimensions: 7.4x6.5
Other
- Features: Room Floor: Tile
- Level: Main
- Area: 52.45 Square Feet
- Dimensions: 7.7x6.11
Dining room
- Features: Room Floor: Tile
- Level: Main
- Area: 143.66 Square Feet
- Dimensions: 11.5x12.7
Family room
- Features: Room Floor: Laminate
- Level: Basement
- Area: 206.5 Square Feet
- Dimensions: 10.6x19.8
Other
- Features: Room Floor: Laminate
- Level: Basement
- Area: 212.87 Square Feet
- Dimensions: 12.7x16.11
Kitchen
- Features: Room Floor: Tile
- Level: Main
- Area: 133.17 Square Feet
- Dimensions: 10.7x12.7
Other
- Features: Room Floor: Tile
- Level: Main
- Area: 60.49 Square Feet
- Dimensions: 5.5x11.2
Living room
- Features: Room Floor: Tile
- Level: Main
- Area: 217.87 Square Feet
- Dimensions: 11.5x19.1
Other
- Features: Room Floor: Concrete
- Level: Basement
- Area: 187.71 Square Feet
- Dimensions: 14.2x13.3
Other
- Features: Room Floor: Concrete
- Level: Basement
- Area: 46 Square Feet
- Dimensions: 6x7.8
Utility room
- Features: Room Floor: Concrete
- Level: Basement
- Area: 46.29 Square Feet
- Dimensions: 5.6x8.5
Heating
- Forced Air, Natural Gas
Cooling
- Central Air
Appliances
- Included: Water Heater, Gas Water Heater, Dishwasher Built In, Dryer, Refrigerator, Exhaust Fan, Stove, Washer
Features
- Windows: Window Treatments
- Basement: Full,Finished,Concrete
- Number of fireplaces: 1
- Fireplace features: Wood Burning
Interior area
- Total structure area: 1,136
- Total interior livable area: 1,136 sqft
Property
Parking
- Total spaces: 2
- Parking features: 2 Car Detached, Asphalt, Double Driveway
- Garage spaces: 2
- Has uncovered spaces: Yes
- Details: Parking Size: 26.0x24.0
Features
- Patio & porch: Patio
- Exterior features: Lawn Back, Lawn Front
- Frontage length: 55.00
Lot
- Size: 6,050 Square Feet
- Dimensions: 110
- Features: Rectangular Lot, Trees/Shrubs
Construction
Type & style
- Home type: SingleFamily
- Architectural style: Bungalow
- Property subtype: Single Family Residence
Materials
- Stucco
- Roof: Asphalt
Condition
- Year built: 1977
Community & HOA
Location
- Region: Meadow Lake
Financial & listing details
- Price per square foot: C$282/sqft
- Annual tax amount: C$3,376
- Date on market: 8/18/2026
- Exclusions: Water Softener
- Ownership: Freehold
Price history
| Date | Event | Price |
|---|---|---|
| 8/18/2026 | Listed for sale | C$320,000C$282/sqft |
Source: Saskatchewan REALTORS® Association #SK045943 Report a problem | ||
Public tax history
Tax history is unavailable.
Climate risks
Neighborhood: S9X
Nearby schools
GreatSchools rating
No schools nearby
We couldn't find any schools near this home.
- C$379,0005 bd3 ba1.2k sqft58 Dunfield Cres, Meadow Lake, SK S9X1C4For Sale

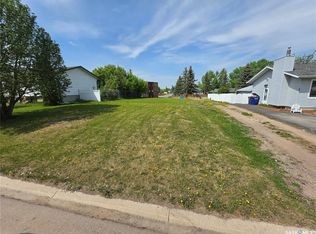
- C$59,0006,525 sqft37 Dunfield Cres, Meadow Lake, SK S9X1E3Lot/Land
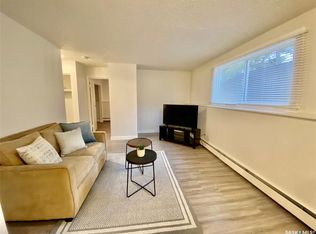
- C$250,0004 bd2 ba960 sqft7 Dunfield Cres, Meadow Lake, SK S9X1E3For Sale

- C$775,000-- bd-- ba-- sqft81 Dunfield Cres, Meadow Lake, SK S9X1C5For Sale
- C$569,0005 bd3 ba1.3k sqft9 Carl Dr, Meadow Lake, SK S9X1Z9For Sale
- C$35,0003 bd1 ba952 sqft56 Clark Cres, Meadow Lake, SK S9X1C3For Sale
- C$330,0003 bd3 ba1.3k sqft7 Fairway Ct, Meadow Lake, SK S9XFor Sale
- C$79,0000.34 acres211 Laroucque Dr, Meadow Lake, SK S9X1H3Lot/Land
Similar homes
- C$379,0005 bd3 ba1.2k sqft58 Dunfield CRESCENT, Meadow Lake, SK S9X 1C4For SaleMLS ID #SK045944, Graeme Zacharias, RE/MAX of The Battlefords - Meadow Lake. Saskatchewan REALTORS® Association
- C$330,0003 bd3 ba1.3k sqft7 Fairway COURT, Meadow Lake, SK S9X 1Z9For Sale
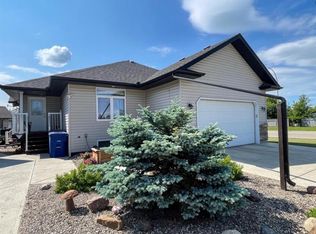 MLS ID #SK022032, Catherine Aldous, Century 21 Prairie Elite. Saskatchewan REALTORS® Association
 - C$250,0004 bd2 ba960 sqft7 Dunfield CRESCENT, Meadow Lake, SK S9X 1E6For SaleMLS ID #SK036545, Catherine Aldous, Century 21 Prairie Elite. Saskatchewan REALTORS® Association
- C$309,9004 bd2 ba1.5k sqft501 7th AVENUE E, Meadow Lake, SK S9X 1X9For Sale
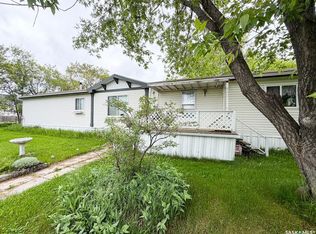 MLS ID #SK038780, Catherine Aldous, Century 21 Prairie Elite. Saskatchewan REALTORS® Association
 - C$360,0004 bd2 ba1.1k sqft414 1st STREET E, Meadow Lake, SK S9X 1E9For SaleMLS ID #SK040272, Shane Schiele, RE/MAX of The Battlefords - Meadow Lake. Saskatchewan REALTORS® Association
- C$279,0005 bd2 ba1k sqft413 5th STREET W, Meadow Lake, SK S9X 1A9For SaleMLS ID #SK041300, Brenda Demmans, RE/MAX of The Battlefords - Meadow Lake. Saskatchewan REALTORS® Association
- C$394,0005 bd3 ba1.2k sqft9 Ducluzeau PLACE, Meadow Lake, SK S9X 1B5For SaleMLS ID #SK039246, Graeme Zacharias, RE/MAX of The Battlefords - Meadow Lake. Saskatchewan REALTORS® Association
- C$255,0005 bd3 ba1k sqft613 2nd STREET W, Meadow Lake, SK S9X 1E6For SaleMLS ID #SK037135, Graeme Zacharias, RE/MAX of The Battlefords - Meadow Lake. Saskatchewan REALTORS® Association
- C$399,9004 bd3 ba1.2k sqft612 7th AVENUE W, Meadow Lake, SK S9X 1B1For SaleMLS ID #SK041118, Graeme Zacharias, RE/MAX of The Battlefords - Meadow Lake. Saskatchewan REALTORS® Association
- C$269,0003 bd2 ba1.5k sqft420 1st St W, Meadow Lake, SK S9X 1E5For SaleCentury 21 Canada
- C$234,9003 bd2 ba1.2k sqft409 4th STREET W, Meadow Lake, SK S9X 1Y4For SaleMLS ID #SK039572, Shane Schiele, RE/MAX of The Battlefords - Meadow Lake. Saskatchewan REALTORS® Association
- C$219,9004 bd1 ba1k sqft518 1st STREET E, Meadow Lake, SK S9X 1E9For SaleMLS ID #SK043639, Catherine Aldous, Century 21 Prairie Elite. Saskatchewan REALTORS® Association
- C$239,0005 bd2 ba1k sqft518 3rd AVENUE W, Meadow Lake, SK S9X 1B3For SaleMLS ID #SK030513, Cindy Lavallee, RE/MAX of The Battlefords - Meadow Lake. Saskatchewan REALTORS® Association
- C$234,9002 bd2 ba1.2k sqftUNIT 1-501 Centre STREET, Meadow Lake, SK S9X 1E5For SaleMLS ID #SK045128, Brenda Demmans, RE/MAX of The Battlefords - Meadow Lake. Saskatchewan REALTORS® Association
- C$164,9003 bd1 ba984 sqft501 4th STREET W, Meadow Lake, SK S9X 1B9For SaleMLS ID #SK043512, Brenda Demmans, RE/MAX of The Battlefords - Meadow Lake. Saskatchewan REALTORS® Association
- C$299,9003 bd2 ba1.2k sqftCampbell Acreage 12kms South, Meadow Lake Rm No.588, SK S9X 1Y6For SaleMLS ID #SK021896, Graeme Zacharias, RE/MAX of The Battlefords - Meadow Lake. Saskatchewan REALTORS® Association
- C$209,0004 bd3 ba1.5k sqftAirport Rd #588, Acreage Meadow Lake, SK S9X 1Y9For SaleCentury 21 Canada
- C$265,0003 bd2 ba1.2k sqft204 1st AVENUE S, Dorintosh, SK S0M 0T0For SaleMLS ID #SK044914, Graeme Zacharias, RE/MAX of The Battlefords - Meadow Lake. Saskatchewan REALTORS® Association
- C$198,9003 bd2 ba1.1k sqft103 Main STREET W, Dorintosh, SK S0M 0T0For SaleMLS ID #SK029476, Shane Schiele, RE/MAX of The Battlefords - Meadow Lake. Saskatchewan REALTORS® Association
