This spacious Condo has everything you need and all on one level. Plus it also offers a great central location that is within walking distance to all amenities in Meadow Lake. This home features 1284 sq ft with an open concept kitchen, dining area and living room. Large southwest windows provide lots of natural light. The kitchen is a great size and offers plenty of cupboard space and a walk-in pantry. Thoughtfully laid out, this home has two bedrooms along with a den/office that can be used as the 3rd bedroom. Main bath features a large Jacuzzi tub and the primary ensuite has a walk-in Jacuzzi tub. In-floor heat is a bonus! This home also features a nice outdoor space with mature trees and shrubs, covered patio and plenty of space for a raised garden area. Heated garage plus 420 sq ft of storage space in the basement. New shingles in 2020. Condo fee includes water, sewer, garbage & heating costs. This is a terrific option for easy living!
Active
C$234,900
UNIT 1-501 Centre STREET, Meadow Lake, SK S9X 1E5
2beds
2baths
1,284sqft
Townhouse
Built in 2000
10,349 Square Feet Lot
$-- Zestimate®
C$183/sqft
C$565/mo HOA
What's special
Spacious condoAll on one levelPlenty of cupboard spaceWalk-in pantryIn-floor heatCovered patioHeated garage
- 11 hours |
- 0 |
- 0 |
Zillow last checked:
Listing updated:
Listed by:
Brenda Demmans,
RE/MAX of The Battlefords - Meadow Lake
Source: Saskatchewan REALTORS® Association,MLS®#: SK045128Originating MLS®#: Saskatchewan REALTORS® Association
Facts & features
Interior
Bedrooms & bathrooms
- Bedrooms: 2
- Bathrooms: 2
Primary bedroom
- Features: Room Floor: Laminate
- Level: Main
- Area: 195.5 Square Feet
- Dimensions: 17x11.6
Bedroom
- Features: Room Floor: Laminate
- Level: Main
- Area: 108 Square Feet
- Dimensions: 12x9
Other
- Features: Room Floor: Tile
- Level: Main
- Area: 78.67 Square Feet
- Dimensions: 9.10x8
Other
- Features: Room Floor: Tile
- Level: Main
- Area: 83.78 Square Feet
- Dimensions: 9.8x8.8
Den
- Features: Room Floor: Laminate
- Level: Main
- Area: 96.64 Square Feet
- Dimensions: 11.10x8.2
Dining room
- Features: Room Floor: Laminate
- Level: Main
- Area: 139 Square Feet
- Dimensions: 12x11.7
Kitchen
- Features: Room Floor: Laminate
- Level: Main
- Area: 157.5 Square Feet
- Dimensions: 13.6x11.8
Laundry
- Features: Room Floor: Laminate
- Level: Main
- Area: 59.5 Square Feet
- Dimensions: 10.6x5.8
Living room
- Features: Room Floor: Laminate
- Level: Main
- Area: 150 Square Feet
- Dimensions: 15x10
Heating
- Hot Water, Radiant Floor, Natural Gas
Appliances
- Included: Water Heater, Gas Water Heater, Dishwasher Built In, Dryer, Refrigerator, Exhaust Fan, Microwave, Oven Built In, Stove, Washer
- Laundry: In Unit
Features
- Storage
- Windows: Window Treatments
- Basement: Partially Finished,Unfinished,Sump Pump,Concrete
- Has fireplace: No
Interior area
- Total structure area: 1,284
- Total interior livable area: 1,284 sqft
Property
Parking
- Total spaces: 3
- Parking features: 1 Car Attached, Parking Spaces, Asphalt
- Attached garage spaces: 1
- Details: Parking Size: 24.0x12.0
Features
- Patio & porch: Patio
- Exterior features: Lawn Back
- Fencing: Fenced
- Frontage length: 90.00
Lot
- Size: 10,349 Square Feet
- Dimensions: 115
- Features: Corner Lot, Trees/Shrubs
Construction
Type & style
- Home type: Townhouse
- Property subtype: Townhouse
- Attached to another structure: Yes
Materials
- Stone, Stucco
- Roof: Asphalt
Condition
- Year built: 2000
Community & HOA
HOA
- Has HOA: Yes
- Services included: Maintenance Structure, Trash, Heat, Insurance (Common), Power, Snow Removal, Water
- HOA fee: C$565 monthly
Location
- Region: Meadow Lake
Financial & listing details
- Price per square foot: C$183/sqft
- Annual tax amount: C$3,381
- Date on market: 8/10/2026
- Ownership: Condominium
Price history
| Date | Event | Price |
|---|---|---|
| 8/10/2026 | Listed for sale | C$234,900C$183/sqft |
Source: Saskatchewan REALTORS® Association #SK045128 Report a problem | ||
Public tax history
Tax history is unavailable.
Climate risks
Neighborhood: S9X
Nearby schools
GreatSchools rating
No schools nearby
We couldn't find any schools near this home.
- C$269,0003 bd2 ba1.5k sqft420 1st St W, Meadow Lake, SK S9X1E5For Sale

- C$360,0004 bd2 ba1.1k sqft414 1st St E, Meadow Lake, SK S9X1E9For Sale
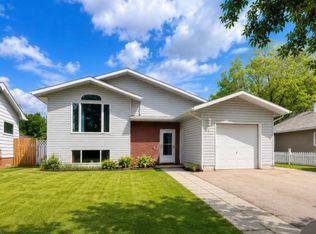
- C$219,9004 bd1 ba1k sqft518 1st St E, Meadow Lake, SK S9X1E9For Sale

- C$109,0004 bd3 ba1.5k sqft407 2nd St E, Meadow Lake, SK S9X1E8For Sale
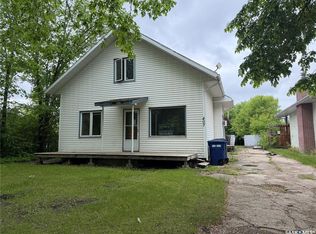
- C$255,0005 bd3 ba1k sqft613 2nd St W, Meadow Lake, SK S9X1E6For Sale
- C$699,0002 bd2 ba2.1k sqft215 2nd St W, Meadow Lake, SK S9X1C7For Sale
- C$164,9003 bd1 ba984 sqft501 4th St W, Meadow Lake, SK S9X1B9For Sale
- C$234,9003 bd2 ba1.2k sqft409 4th St W, Meadow Lake, SK S9X1B9For Sale
Similar homes
- C$234,9003 bd2 ba1.2k sqft409 4th STREET W, Meadow Lake, SK S9X 1Y4For Sale
 MLS ID #SK039572, Shane Schiele, RE/MAX of The Battlefords - Meadow Lake. Saskatchewan REALTORS® Association
 - C$269,0003 bd2 ba1.5k sqft420 1st STREET W, Meadow Lake, SK S9X 1E5For SaleMLS ID #SK040990, Catherine Aldous, Century 21 Prairie Elite. Saskatchewan REALTORS® Association
- C$219,9004 bd1 ba1k sqft518 1st STREET E, Meadow Lake, SK S9X 1E9For SaleMLS ID #SK043639, Catherine Aldous, Century 21 Prairie Elite. Saskatchewan REALTORS® Association
- C$239,0005 bd2 ba1k sqft518 3rd AVENUE W, Meadow Lake, SK S9X 1B3For Sale
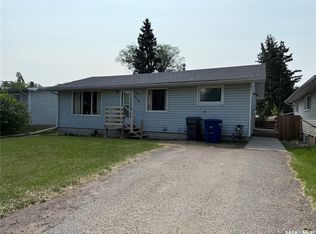 MLS ID #SK030513, Cindy Lavallee, RE/MAX of The Battlefords - Meadow Lake. Saskatchewan REALTORS® Association
 - C$330,0003 bd3 ba1.3k sqft7 Fairway COURT, Meadow Lake, SK S9X 1Z9For SaleMLS ID #SK022032, Catherine Aldous, Century 21 Prairie Elite. Saskatchewan REALTORS® Association
- C$255,0005 bd3 ba1k sqft613 2nd STREET W, Meadow Lake, SK S9X 1E6For SaleMLS ID #SK037135, Graeme Zacharias, RE/MAX of The Battlefords - Meadow Lake. Saskatchewan REALTORS® Association
- C$250,0004 bd2 ba960 sqft7 Dunfield CRESCENT, Meadow Lake, SK S9X 1E6For SaleMLS ID #SK036545, Catherine Aldous, Century 21 Prairie Elite. Saskatchewan REALTORS® Association
- C$309,9004 bd2 ba1.5k sqft501 7th AVENUE E, Meadow Lake, SK S9X 1X9For SaleMLS ID #SK038780, Catherine Aldous, Century 21 Prairie Elite. Saskatchewan REALTORS® Association
- C$279,0005 bd2 ba1k sqft413 5th STREET W, Meadow Lake, SK S9X 1A9For SaleMLS ID #SK041300, Brenda Demmans, RE/MAX of The Battlefords - Meadow Lake. Saskatchewan REALTORS® Association
- C$164,9003 bd1 ba984 sqft501 4th STREET W, Meadow Lake, SK S9X 1B9For SaleMLS ID #SK043512, Brenda Demmans, RE/MAX of The Battlefords - Meadow Lake. Saskatchewan REALTORS® Association
- C$179,0003 bd2 ba1.2k sqft609 6th STREET E, Meadow Lake, SK S9X 1X9For SaleMLS ID #SK037802, Brenda Demmans, RE/MAX of The Battlefords - Meadow Lake. Saskatchewan REALTORS® Association
- C$125,0002 bd1 ba912 sqft508 7th STREET E, Meadow Lake, SK S9X 1J4For SaleMLS ID #SK042716, Catherine Aldous, Century 21 Prairie Elite. Saskatchewan REALTORS® Association
- C$125,0002 bd1 ba912 sqft608 7th STREET E, Meadow Lake, SK S9X 1J4For SaleMLS ID #SK042717, Catherine Aldous, Century 21 Prairie Elite. Saskatchewan REALTORS® Association
- C$265,0003 bd2 ba1.2k sqft204 1st AVENUE S, Dorintosh, SK S0M 0T0For SaleMLS ID #SK044914, Graeme Zacharias, RE/MAX of The Battlefords - Meadow Lake. Saskatchewan REALTORS® Association
- C$209,0004 bd3 ba1.5k sqftAirport Rd #588, Acreage Meadow Lake, SK S9X 1Y9For SaleCentury 21 Canada
- C$---- bd-- ba-- sqft104 4th St E, Meadow Lake, SK S9X 1H4Off Market
- C$299,9003 bd2 ba1.2k sqftCampbell Acreage 12kms South, Meadow Lake Rm No.588, SK S9X 1Y6For SaleMLS ID #SK021896, Graeme Zacharias, RE/MAX of The Battlefords - Meadow Lake. Saskatchewan REALTORS® Association
- C$260,0005 bd2 ba1.9k sqft113 2nd AVENUE SE, Dorintosh, SK S0M 0T0For SaleMLS ID #SK031695, Brenda Demmans, RE/MAX of The Battlefords - Meadow Lake. Saskatchewan REALTORS® Association
- C$198,9003 bd2 ba1.1k sqft103 Main STREET W, Dorintosh, SK S0M 0T0For SaleMLS ID #SK029476, Shane Schiele, RE/MAX of The Battlefords - Meadow Lake. Saskatchewan REALTORS® Association
