Built in 2018, this stylish 5-bedroom, 3-bathroom home offers the perfect blend of space, comfort, and modern design with an inviting atmosphere throughout. The bright, open-concept 1,323 sq ft main floor features high ceilings, large windows, and clean contemporary finishes throughout. The primary bedroom includes a walk-in closet and private ensuite for added convenience. Downstairs, the fully finished basement offers two bedrooms, a full bathroom, large laundry room, and a spacious entertaining area featuring a custom bar. Step outside to your private backyard retreat featuring an L-shaped deck with glass railings, fire pit area, and a beautifully landscaped yard with a variety of trees and fruit trees. A storage shed and optional play equipment add extra value. Additional highlights include two electric fireplaces, an attached 1.5-car garage, and lots of storage space. Move-in ready condition—perfect for modern family living! Don’t hesitate to contact your preferred realtor for more information.
Active
C$569,000
9 Carl DRIVE, Meadow Lake, SK S9X 1Z9
5beds
3baths
1,323sqft
Single Family Residence
Built in 2018
9,657 Square Feet Lot
$-- Zestimate®
C$430/sqft
C$-- HOA
What's special
High ceilingsLarge windowsClean contemporary finishesFully finished basementSpacious entertaining areaCustom barPrivate backyard retreat
- 126 days |
- 18 |
- 0 |
Zillow last checked:
Listing updated:
Listed by:
Graeme Zacharias,
RE/MAX of The Battlefords - Meadow Lake
Source: Saskatchewan REALTORS® Association,MLS®#: SK031480Originating MLS®#: Saskatchewan REALTORS® Association
Facts & features
Interior
Bedrooms & bathrooms
- Bedrooms: 5
- Bathrooms: 3
Primary bedroom
- Features: Room Floor: Laminate
- Level: Main
- Area: 155.41 Square Feet
- Dimensions: 13.05x11.07
Bedroom
- Features: Room Floor: Laminate
- Level: Main
- Area: 135.86 Square Feet
- Dimensions: 12.02x11.02
Bedroom
- Features: Room Floor: Laminate
- Level: Main
- Area: 107.25 Square Feet
- Dimensions: 11.00x9.09
Bedroom
- Features: Room Floor: Carpet
- Level: Basement
- Area: 154.29 Square Feet
- Dimensions: 13.05x11.06
Bedroom
- Features: Room Floor: Carpet
- Level: Basement
- Area: 118.48 Square Feet
- Dimensions: 11.09x10.01
Other
- Features: Room Floor: Vinyl tile
- Level: Main
- Area: 55.54 Square Feet
- Dimensions: 7.09x7.02
Other
- Features: Room Floor: Vinyl tile
- Level: Main
- Area: 54.38 Square Feet
- Dimensions: 7.06x7.03
Other
- Features: Room Floor: Vinyl tile
- Level: Basement
- Area: 48.35 Square Feet
- Dimensions: 9.10x4.11
Dining room
- Features: Room Floor: Laminate
- Level: Main
- Area: 128.25 Square Feet
- Dimensions: 13.06x9.06
Family room
- Features: Room Floor: Carpet
- Level: Basement
- Area: 478.65 Square Feet
- Dimensions: 23.10x20.01
Foyer
- Features: Room Floor: Vinyl tile
- Level: Main
- Area: 69.06 Square Feet
- Dimensions: 9.05x7.04
Kitchen
- Features: Room Floor: Laminate
- Level: Main
- Area: 161.89 Square Feet
- Dimensions: 15.08x10.04
Laundry
- Features: Room Floor: Vinyl tile
- Level: Basement
- Area: 77.33 Square Feet
- Dimensions: 10.08x7.03
Living room
- Features: Room Floor: Laminate
- Level: Main
- Area: 118.42 Square Feet
- Dimensions: 12.03x9.08
Storage
- Features: Room Floor: Concrete
- Level: Basement
- Area: 69.67 Square Feet
- Dimensions: 9.06x7.04
Utility room
- Features: Room Floor: Concrete
- Level: Basement
- Area: 60.5 Square Feet
- Dimensions: 8.03x7.04
Heating
- Forced Air, Natural Gas
Cooling
- Central Air
Appliances
- Included: Water Heater, Gas Water Heater, Dishwasher Built In, Dryer, Freezer, Refrigerator, Microwave Hood Fan, Stove, Washer
Features
- T.V. Mounts, Central Vac Attached, Central Vac Attachments, Vac Power Nozzle
- Windows: Window Treatments
- Basement: Full,Finished,Sump Pump,Preserved Wood
- Number of fireplaces: 2
- Fireplace features: Electric
Interior area
- Total structure area: 1,323
- Total interior livable area: 1,323 sqft
Property
Parking
- Total spaces: 5
- Parking features: 2 Car Attached, Parking Pad, Garage Door Opnr/Control(S), Concrete Driveway, Double Driveway
- Attached garage spaces: 2
- Has uncovered spaces: Yes
- Details: Parking Size: 22.0x22.0
Features
- Levels: Bi-Level Modified
- Patio & porch: Deck
- Exterior features: Garden, Lawn Back, Lawn Front, Play Structures
- Has spa: Yes
- Spa features: Hot Tub
- Fencing: Fenced
- Frontage length: 62.32
Lot
- Size: 9,657 Square Feet
- Dimensions: 154.98
- Features: Rectangular Lot, Trees/Shrubs
Details
- Additional structures: Shed(s)
- Other equipment: Air Exchanger
Construction
Type & style
- Home type: SingleFamily
- Property subtype: Single Family Residence
Materials
- Composite Siding, Metal Siding, Rock Imitation, Siding
- Roof: Asphalt
Condition
- Year built: 2018
Community & HOA
Location
- Region: Meadow Lake
Financial & listing details
- Price per square foot: C$430/sqft
- Annual tax amount: C$4,762
- Date on market: 3/30/2026
- Exclusions: Water Softener
- Ownership: Freehold
Graeme Zacharias
Graeme Zacharias
(306) 236-6644
By pressing Contact Agent, you agree that the real estate professional identified above may call/text you about your search, which may involve use of automated means and pre-recorded/artificial voices. You don't need to consent as a condition of buying any property, goods, or services. Message/data rates may apply. You also agree to our Terms of Use. Zillow does not endorse any real estate professionals. We may share information about your recent and future site activity with your agent to help them understand what you're looking for in a home.
Price history
| Date | Event | Price |
|---|---|---|
| 6/18/2026 | Price change | C$569,000-3.5%C$430/sqft |
Source: Saskatchewan REALTORS® Association #SK031480 Report a problem | ||
| 3/30/2026 | Listed for sale | C$589,900C$446/sqft |
Source: Saskatchewan REALTORS® Association #SK031480 Report a problem | ||
Public tax history
Tax history is unavailable.
Climate risks
Neighborhood: S9X
Nearby schools
GreatSchools rating
No schools nearby
We couldn't find any schools near this home.
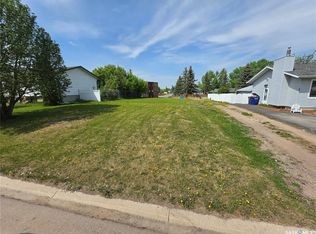
- C$59,0006,525.288 Square Feet37 Dunfield Cres, Meadow Lake, SK S9X1E3Lot/Land
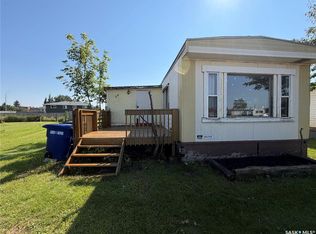
- C$250,0004 bd2 ba960 sqft7 Dunfield Cres, Meadow Lake, SK S9X1E3For Sale

- C$79,0000.341 Acres211 Laroucque Dr, Meadow Lake, SK S9X1H3Lot/Land

- C$35,0003 bd1 ba952 sqft56 Clark Cres, Meadow Lake, SK S9X1C3For Sale
- C$99,0000.996 Acres211 Centre Ave, Meadow Lake, SK S9X1H2Lot/Land
- C$255,0005 bd3 ba1k sqft613 2nd St W, Meadow Lake, SK S9X1E6For Sale
- C$399,9004 bd3 ba1.2k sqft612 7th Ave W, Meadow Lake, SK S9X1B1For Sale
- C$394,0005 bd3 ba1.2k sqft9 Ducluzeau Pl, Meadow Lake, SK S9X1B5For Sale
Similar homes
- C$399,9004 bd3 ba1.2k sqft612 7th AVENUE W, Meadow Lake, SK S9X 1B1For Sale
 MLS ID #SK041118, Graeme Zacharias, RE/MAX of The Battlefords - Meadow Lake. Saskatchewan REALTORS® Association
 - C$394,0005 bd3 ba1.2k sqft9 Ducluzeau PLACE, Meadow Lake, SK S9X 1B5For Sale
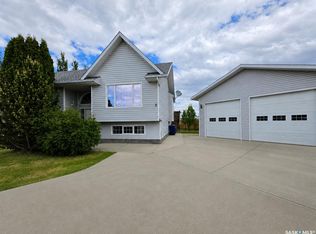 MLS ID #SK039246, Graeme Zacharias, RE/MAX of The Battlefords - Meadow Lake. Saskatchewan REALTORS® Association
 - C$535,0004 bd3 ba1.2k sqftCabana Acreage Mdw, 588 Lake, SK S9X 1Y9For Sale
 Century 21 Canada
 - C$320,0004 bd2 ba1.5k sqft501 7th AVENUE E, Meadow Lake, SK S9X 1X9For Sale
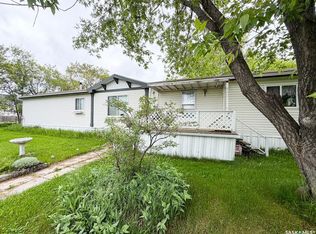 MLS ID #SK038780, Catherine Aldous, Century 21 Prairie Elite. Saskatchewan REALTORS® Association
 - C$360,0004 bd2 ba1.1k sqft414 1st STREET E, Meadow Lake, SK S9X 1E9For SaleMLS ID #SK040272, Wally Lorenz, RE/MAX Of The Battlefords. Saskatchewan REALTORS® Association
- C$299,9003 bd2 ba1.2k sqftCampbell Acreage 12kms South, Meadow Lake Rm No.588, SK S9X 1Y6For SaleMLS ID #SK021896, Graeme Zacharias, RE/MAX of The Battlefords - Meadow Lake. Saskatchewan REALTORS® Association
- C$419,0003 bd2 ba1.9k sqft208 2nd AVENUE SE, Dorintosh, SK S0M 0T0For SaleMLS ID #SK036748, Brenda Demmans, RE/MAX of The Battlefords - Meadow Lake. Saskatchewan REALTORS® Association
