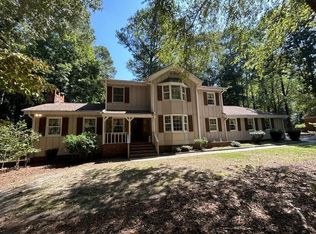
UNBEATABLE LOCATION—just 9 miles (15-20 minutes) to vibrant downtown Raleigh, and only 2 miles to major shopping, grocery stores, restaurants, UNC Rex and Duke Healthcare! Nestled in the heart of Knightdale, this exceptional 3-bedroom, 2.5-bath home offers 2,700 square feet of living space on a private 1-acre lot—a true rarity at this price point in Knightdale or Raleigh. Step inside to a beautiful, light-filled foyer with a gracefully curved staircase—a stunning first impression that sets the tone for this warm and welcoming home. Expansive floor-to-ceiling windows bring in natural light throughout, accentuating the large rooms and hardwood floors on the main level. A versatile bonus room above the garage includes a cozy alcove—ideal for a home office. The screened porch and expansive deck offer a peaceful escape any time of day - surrounded by natural beauty and the sounds of a tranquil water feature. The low-maintenance landscaping is a gardener's dream, featuring azaleas, camellias, hydrangeas, rhododendrons, jasmine, gardenias, Japanese maples, and a hardy palm tree that adds a hint of coastal charm. Additional features you will love - *Oversized 2-car garage with workbench *Fenced backyard with wooded views for privacy *Gas logs and propane tank with dedicated grill line—never run out of gas *Fully floored attic with shelving for exceptional storage *Granite countertops, under-cabinet lighting, and ceramic tile in the kitchen and eat-in area *Front entry features sidelights with bronze leaded glass accents *Exterior painted in 2020; finished in classic cedar siding *New Roof in 2019 *2 New Velux Skylights in Screened Porch 2018 *New Dishwasher 2024 *Double Oven -- This is truly a one-of-a-kind opportunity— Your private retreat with city convenience awaits—schedule your showing today.
Sold for $507,000
$507,000
108 Maplewood Dr, Knightdale, NC 27545
3beds
2,700sqft
Single Family Residence, Residential
Built in 1979
1 Acres Lot
$502,100 Zestimate®
$188/sqft
$2,263 Estimated rent
Home value
$502,100
$477,000 - $532,000
$2,263/mo
Zestimate® history
Owner options
List your home for rent
$2,263/mo
Rent Zestimate®
Find your next renter with Zillow Rental Manager. Plus, with online applications, you can quickly screen prospective tenants – for free.
$2,263/mo
Rent Zestimate®
Refinance and save
$3,316/mo
Est. payment
Refinancing to a lower rate could help reduce your monthly payments and save thousands over the life of the loan.
$3,316/mo
Est. payment
Explore your selling options
Work with a Zillow partner agent
Leverage their expertise and Zillow's premium Showcase listings to get your home seen by more buyers.
Get startedList with your own agent
Get your home in front of millions of buyers by listing it on Zillow.
Learn how to do itSell it yourself
Take full control of how buyers see your home on Zillow by listing For Sale by Owner (FSBO).
List your homeWhat's special
Large roomsVersatile bonus roomJapanese maplesHardwood floorsExpansive deckWooded views for privacyCeramic tile
Zillow last checked:
Listing updated:
Listed by:
Lorraine Brown Atkinson 919-522-0197,
Coldwell Banker Advantage
Bought with:
Michael Resavy, 323079
Keller Williams Realty Cary
Source: Doorify MLS,MLS#: 10089882
Facts & features
Interior
Bedrooms & bathrooms
- Bedrooms: 3
- Bathrooms: 3
- Full bathrooms: 2
- 1/2 bathrooms: 1
Heating
- Forced Air, Heat Pump
Cooling
- Central Air, Dual, Heat Pump, Zoned
Appliances
- Included: Dishwasher, Double Oven, Electric Oven, Electric Water Heater, Free-Standing Electric Range, Refrigerator, Washer/Dryer, Water Heater
Features
- Eat-in Kitchen, Granite Counters
- Flooring: Carpet, Ceramic Tile, Hardwood
- Number of fireplaces: 1
Interior area
- Total structure area: 2,700
- Total interior livable area: 2,700 sqft
- Finished area above ground: 2,700
- Finished area below ground: 0
Property
Parking
- Parking features: Concrete, Garage, Garage Door Opener, Workshop in Garage
- Attached garage spaces: 2
Features
- Levels: Two
- Stories: 2
- Patio & porch: Deck, Porch, Screened
- Exterior features: Fenced Yard, Private Yard
- Fencing: Back Yard
- Has view: Yes
Lot
- Size: 1 Acres
- Features: Landscaped, Wooded
Details
- Parcel number: 1754.10377332 0106829
- Special conditions: Standard
Construction
Type & style
- Home type: SingleFamily
- Architectural style: Traditional
- Property subtype: Single Family Residence, Residential
Materials
- Cedar
- Foundation: Block
- Roof: Shingle
Condition
- New construction: No
- Year built: 1979
Utilities & green energy
- Sewer: Public Sewer
- Water: Public
- Utilities for property: Cable Available, Electricity Available, Electricity Connected, Propane, Underground Utilities
Community & HOA
Community
- Subdivision: Maplewood
HOA
- Has HOA: Yes
- Amenities included: Maintenance Grounds
- Services included: Maintenance Grounds
- HOA fee: $240 annually
Location
- Region: Knightdale
Financial & listing details
- Price per square foot: $188/sqft
- Tax assessed value: $413,293
- Annual tax amount: $3,960
- Date on market: 4/17/2025
Price history
| Date | Event | Price |
|---|---|---|
| 5/28/2025 | Sold | $507,000+1.4%$188/sqft |
Source:  Doorify MLS #10089882 Report a problem Doorify MLS #10089882 Report a problem | ||
| 4/30/2025 | Pending sale | $500,000$185/sqft |
Source: Doorify MLS #10089882 Report a problem | ||
| 4/17/2025 | Listed for sale | $500,000+145.1%$185/sqft |
Source: Doorify MLS #10089882 Report a problem | ||
| 10/17/1997 | Sold | $204,000$76/sqft |
Source: Public Record Report a problem | ||
Public tax history
| Year | Property taxes | Tax assessment |
|---|---|---|
| 2025 | $3,976 +0.4% | $413,293 |
| 2024 | $3,961 +25.4% | $413,293 +45.7% |
| 2023 | $3,159 +3.5% | $283,576 |
| 2022 | $3,053 +4.8% | $283,576 |
| 2021 | $2,912 | $283,576 |
| 2020 | $2,912 +9.5% | $283,576 +23.6% |
| 2019 | $2,659 | $229,375 |
| 2018 | $2,659 +10% | $229,375 |
| 2017 | $2,417 +1.4% | $229,375 |
| 2016 | $2,384 -4.9% | $229,375 -3.7% |
| 2015 | $2,507 +3.6% | $238,137 |
| 2014 | $2,420 | $238,137 |
| 2013 | -- | $238,137 |
| 2012 | -- | $238,137 |
| 2011 | -- | $238,137 |
| 2010 | -- | $238,137 |
| 2009 | -- | $238,137 |
| 2008 | -- | -- |
| 2007 | -- | -- |
| 2006 | -- | -- |
| 2005 | -- | -- |
| 2004 | -- | -- |
| 2003 | -- | -- |
| 2002 | -- | -- |
| 2001 | -- | -- |
Find assessor info on the county website
Neighborhood: 27545
Nearby homes
- $430,0004 bd3 ba2.2k sqft106 Maplewood Dr, Knightdale, NC 27545Sold
- $171,0000.99 Acres110 Maplewood Dr #25, Knightdale, NC 27545Sold

- $171,0000.99 Acres110 Maplewood Dr, Knightdale, NC 27545Sold
- $388,700-- bd2 ba1.9k sqft109 Sugar Ln, Knightdale, NC 27545Off Market
- $496,800-- bd2 ba2.8k sqft107 Maplewood Dr, Knightdale, NC 27545Off Market
- $548,2003 bd3 ba2.7k sqft104 Maplewood Dr, Knightdale, NC 27545Off Market
- $363,700-- bd2 ba1.5k sqft107 Sugar Ln, Knightdale, NC 27545Off Market
- $500,0003 bd3 ba1.9k sqft112 Maplewood Dr, Knightdale, NC 27545Sold
Nearby schools
GreatSchools rating
- 7/10Lockhart ElementaryGrades: PK-5Distance: 0.2 mi
- 3/10Neuse River MiddleGrades: 6-8Distance: 2 mi
- 3/10Knightdale HighGrades: 9-12Distance: 0.7 mi
Schools provided by the listing agent
- Elementary: Wake - Lockhart
- Middle: Wake - Neuse River
- High: Wake - Knightdale
Source: Doorify MLS. This data may not be complete. We recommend contacting the local school district to confirm school assignments for this home.
Get a cash offer in 3 minutes
Find out how much your home could sell for in as little as 3 minutes with a no-obligation cash offer.
Estimated market value
$502,100
Get a cash offer in 3 minutes
Find out how much your home could sell for in as little as 3 minutes with a no-obligation cash offer.
Estimated market value
$502,100
- North Carolina
- Wake County
- Knightdale
- 27545
- 108 Maplewood Dr
Nearby cities
Nearby zip codes
Other Knightdale Topics
