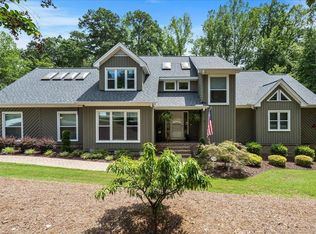
Extremely rare find: original owner and custom build set on over an acre of vibrant landscaping and outdoor amenities. Every finely-curated detail of this home will dazzle. The secluded 1st floor primary suite makes life easy with twin walk-in closets and an updated luxury bath. The heart of the home features a fully-renovated kitchen with stylish quarter-sawn oak slab cabinets, elegant granite counters & a stainless steel backsplash that complements the sophisticated aesthetic. Bamboo flooring & ample light from large, casement windows & skylights fills this home with joy. Find customizations throughout including built-in cabinetry, tongue & groove pine ceiling accents, a tailor-made liquor cabinet and a charming fireplace. Each bedroom has walk-in closets and sophisticated built-ins. Step outside to a backyard designed for hosting with a covered back porch, multiple levels of decking and paver patios complete with mood lighting, outdoor TV + sound system, & built-in SS firepit. New roof in 2022 and well maintained cedar siding. Extra storage shed + closet. The only home of its kind you'll find nestled in an idyllic neighborhood with quick access to major highways and just a short drive from downtown Raleigh.
Sold for $500,000
$500,000
112 Maplewood Dr, Knightdale, NC 27545
3beds
1,916sqft
Single Family Residence, Residential
Built in 1986
1.06 Acres Lot
$466,100 Zestimate®
$261/sqft
$2,194 Estimated rent
Home value
$466,100
$443,000 - $494,000
$2,194/mo
Zestimate® history
Owner options
List your home for rent
$2,194/mo
Rent Zestimate®
Find your next renter with Zillow Rental Manager. Plus, with online applications, you can quickly screen prospective tenants – for free.
$2,194/mo
Rent Zestimate®
Refinance and save
$3,266/mo
Est. payment
Refinancing to a lower rate could help reduce your monthly payments and save thousands over the life of the loan.
$3,266/mo
Est. payment
Explore your selling options
Work with a Zillow partner agent
Leverage their expertise and Zillow's premium Showcase listings to get your home seen by more buyers.
Get startedList with your own agent
Get your home in front of millions of buyers by listing it on Zillow.
Learn how to do itSell it yourself
Take full control of how buyers see your home on Zillow by listing For Sale by Owner (FSBO).
List your homeWhat's special
Fully - renovated kitchenVibrant landscapingUpdated luxury bathOutdoor amenitiesNew roofSound systemElegant granite counters
Zillow last checked:
Listing updated:
Listed by:
Marshall Rich 919-697-5320,
Rich Realty Group
Bought with:
Tina Caul, 267133
EXP Realty LLC
Cindy Quinlan, 287527
EXP Realty LLC
Source: Doorify MLS,MLS#: 10024781
Facts & features
Interior
Bedrooms & bathrooms
- Bedrooms: 3
- Bathrooms: 3
- Full bathrooms: 2
- 1/2 bathrooms: 1
Heating
- Fireplace(s), Forced Air, Heat Pump, Propane
Cooling
- Central Air, Heat Pump
Appliances
- Included: Bar Fridge, Dishwasher, Electric Water Heater, Gas Cooktop, Oven, Refrigerator, Stainless Steel Appliance(s), Warming Drawer, Washer/Dryer Stacked
- Laundry: Laundry Closet, See Remarks
Features
- Bathtub/Shower Combination, Breakfast Bar, Built-in Features, Cathedral Ceiling(s), Dual Closets, Eat-in Kitchen, Entrance Foyer, Granite Counters, High Ceilings, High Speed Internet, Kitchen Island, Open Floorplan, Recessed Lighting, Separate Shower, Smooth Ceilings, Sound System, Storage, Walk-In Closet(s), Walk-In Shower, Wet Bar
- Flooring: Bamboo, Carpet, Tile
- Windows: Double Pane Windows, Insulated Windows
- Number of fireplaces: 1
- Fireplace features: Gas Log, Propane, See Remarks
Interior area
- Total structure area: 1,916
- Total interior livable area: 1,916 sqft
- Finished area above ground: 1,916
- Finished area below ground: 0
Property
Parking
- Total spaces: 6
- Parking features: Asphalt, Attached, Driveway, Garage, Garage Faces Front, Inside Entrance
- Attached garage spaces: 2
- Uncovered spaces: 4
Features
- Levels: One and One Half
- Stories: 1.5
- Patio & porch: Covered, Deck, Front Porch, Patio, Porch, Rear Porch
- Exterior features: Fire Pit, Lighting, Private Yard, Storage
- Has view: Yes
Lot
- Size: 1.06 Acres
- Features: Back Yard, Landscaped, Secluded
Details
- Additional structures: Shed(s), Storage
- Parcel number: 1754378623
- Special conditions: Standard
Construction
Type & style
- Home type: SingleFamily
- Architectural style: Contemporary, Modern, Transitional
- Property subtype: Single Family Residence, Residential
Materials
- Brick Veneer, Cedar
- Foundation: Combination
- Roof: Shingle
Condition
- New construction: No
- Year built: 1986
Utilities & green energy
- Sewer: Public Sewer
- Water: Public
- Utilities for property: Cable Connected, Electricity Connected, Sewer Connected, Water Connected, Propane
Community & HOA
Community
- Subdivision: Maplewood
HOA
- Has HOA: Yes
- Amenities included: Pond Year Round
- Services included: Maintenance Grounds
- HOA fee: $240 annually
Location
- Region: Knightdale
Financial & listing details
- Price per square foot: $261/sqft
- Tax assessed value: $352,696
- Annual tax amount: $2,581
- Date on market: 5/1/2024
- Road surface type: Asphalt
Price history
| Date | Event | Price |
|---|---|---|
| 6/5/2024 | Sold | $500,000+4.2%$261/sqft |
Source:  Doorify MLS #10024781 Report a problem Doorify MLS #10024781 Report a problem | ||
| 5/1/2024 | Pending sale | $479,900$250/sqft |
Source: Doorify MLS #10024781 Report a problem | ||
| 4/30/2024 | Listing removed | -- |
Source: Doorify MLS #10024781 Report a problem | ||
| 4/23/2024 | Listed for sale | $479,900$250/sqft |
Source: Doorify MLS #10024781 Report a problem | ||
Public tax history
| Year | Property taxes | Tax assessment |
|---|---|---|
| 2025 | $3,396 +0.4% | $352,696 |
| 2024 | $3,383 +31% | $352,696 +52.4% |
| 2023 | $2,582 +3.5% | $231,470 |
| 2022 | $2,496 +4.8% | $231,470 |
| 2021 | $2,381 | $231,470 |
| 2020 | $2,381 +8.8% | $231,470 +22.8% |
| 2019 | $2,189 | $188,487 |
| 2018 | $2,189 +10% | $188,487 |
| 2017 | $1,990 +1.4% | $188,487 |
| 2016 | $1,962 -13.2% | $188,487 -12.2% |
| 2015 | $2,261 +3.6% | $214,591 |
| 2014 | $2,183 | $214,591 |
| 2013 | -- | $214,591 |
| 2012 | -- | $214,591 |
| 2011 | -- | $214,591 |
| 2010 | -- | $214,591 |
| 2009 | -- | $214,591 |
| 2008 | -- | -- |
| 2007 | -- | -- |
| 2006 | -- | -- |
| 2005 | -- | -- |
| 2004 | -- | -- |
| 2003 | -- | -- |
| 2002 | -- | -- |
| 2001 | -- | -- |
Find assessor info on the county website
Neighborhood: 27545
Nearby homes
- $171,0000.99 Acres110 Maplewood Dr, Knightdale, NC 27545Sold
- $171,0000.99 Acres110 Maplewood Dr #25, Knightdale, NC 27545Sold

- $570,0004 bd5 ba3.3k sqft200 Maplewood Dr, Knightdale, NC 27545Sold
- $410,100-- bd2 ba1.8k sqft113 Sugar Ln, Knightdale, NC 27545Off Market
- $399,200-- bd2 ba1.7k sqft111 Sugar Ln, Knightdale, NC 27545Off Market
- $497,300-- bd2 ba2.6k sqft111 Maplewood Dr, Knightdale, NC 27545Off Market
- $507,0003 bd3 ba2.7k sqft108 Maplewood Dr, Knightdale, NC 27545Sold
- $725,0005 bd4 ba3.3k sqft113 Maplewood Dr, Knightdale, NC 27545Sold
Nearby schools
GreatSchools rating
- 7/10Lockhart ElementaryGrades: PK-5Distance: 0.2 mi
- 3/10Neuse River MiddleGrades: 6-8Distance: 1.9 mi
- 3/10Knightdale HighGrades: 9-12Distance: 0.6 mi
Schools provided by the listing agent
- Elementary: Wake - Lockhart
- Middle: Wake - Neuse River
- High: Wake - Knightdale
Source: Doorify MLS. This data may not be complete. We recommend contacting the local school district to confirm school assignments for this home.
Get a cash offer in 3 minutes
Find out how much your home could sell for in as little as 3 minutes with a no-obligation cash offer.
Estimated market value
$466,100
Get a cash offer in 3 minutes
Find out how much your home could sell for in as little as 3 minutes with a no-obligation cash offer.
Estimated market value
$466,100
- North Carolina
- Wake County
- Knightdale
- 27545
- 112 Maplewood Dr
Nearby cities
Nearby zip codes
Other Knightdale Topics
