Skip main navigation
Closed
  • Price Unknown

    108 Maranda Ct, Lampasas, TX 76550

    4beds
    1,828sqft
    Single Family Residence
    Built in 2024
    3 Acres Lot
    $493,300 Zestimate®
    $--/sqft
    $2,268 Estimated rent

    Home value

    $493,300

    $419,000 - $582,000

    $2,268/mo

    Zestimate® history
    Loading
    Loading...

    Owner options

    List your home for rent

    $2,268/mo

    Rent Zestimate®

    Find your next renter with Zillow Rental Manager. Plus, with online applications, you can quickly screen prospective tenants – for free.

    Learn more

    $2,268/mo

    Rent Zestimate®

    Refinance and save

    $200/mo

    Est. payment

    Refinancing to a lower rate could help reduce your monthly payments and save thousands over the life of the loan.

    See today's rates

    $200/mo

    Est. payment

    Explore your selling options

    Work with a Zillow partner agent

    Leverage their expertise and Zillow's premium Showcase listings to get your home seen by more buyers.

    Get started

    List with your own agent

    Get your home in front of millions of buyers by listing it on Zillow.

    Learn how to do it

    Sell it yourself

    Take full control of how buyers see your home on Zillow by listing For Sale by Owner (FSBO).

    List your home

    What's special

    Dream kitchenLarge walk-in closetSpacious walk-in showerDeep soaking tubPainted and finished garageLarge center islandSpacious closets
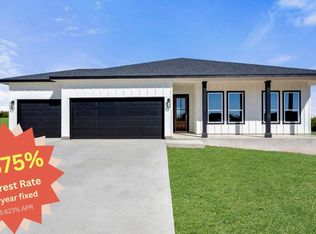
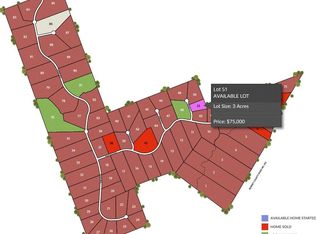
    4.875% Interest Rate!!! The Topaz, a stunning home designed with your comfort and lifestyle in mind. Living space with a layout that balances style and functionality- perfect for families of all sizes. The split floorplan design ensures the primary suite is a private oasis. Inside, you'll enjoy a generously sized bedroom accompanied by a large walk-in closet—plenty of room for all your wardrobe essentials! The attached bathroom is a spa-like haven, featuring a dual vanity with quartz countertops and spacious walk-in shower adorned with floor-to-ceiling tiling. The 3 secondary bedrooms, situated on the opposite side of the home, come complete with spacious closets and share a bathroom equipped with a deep soaking tub and elegant floor-to-ceiling wall tile. At the heart is a dream kitchen that will inspire your inner chef. With a large center island and breakfast bar area, abundant counter and cabinet space, and a walk-in pantry, this kitchen is both functional and eye-catching, a true gathering place for family and friends. And let’s not forget the practical touches that make life easier: a painted and finished garage with door openers, plumbed for a water softener, a spacious back deck/porch area, and all backed by our 1-2-6 comprehensive warranty, ensuring peace of mind for years to come. We invite you to see why so many families are choosing LTX Home Builders. As a family-owned and locally-operated builder, we take pride in crafting homes that truly reflect the beauty and warmth of the hill country. Enjoy enviable country living only 20 minutes from town. Located halfway between Burnet and Lampasas (and 1.5 hours from Austin), Hurst Place Ranch offers wide open spaces and gently sloping land. These ag-exempt lots are 3+ acres and offer the privacy to create your own small homestead or beautiful garden and outdoor entertaining space.

    Zillow last checked:

    Listing updated:

    Listed by:

    Emily A. Dieckmann 512-616-4000,

    eXp Realty - Austin

    Bought with:

    NON-MEMBER AGENT TEAM

    Non Member Office

    Source: Central Texas MLS,MLS#: 565267MLS LogoOriginating MLS: Williamson County Association of REALTORS

    Facts & features

    Interior

    Bedrooms & bathrooms
    • Bedrooms: 4
    • Bathrooms: 2
    • Full bathrooms: 2
    Kitchen
    • Level: Main
    • Dimensions: 1x1
    Heating
    • Central, Electric
    Cooling
    • Central Air, Electric
    Appliances
    • Included: Dishwasher, Electric Range, Electric Water Heater, Disposal, Microwave
    • Laundry: Main Level, Laundry Room
    Features
    • Attic, Ceiling Fan(s), Carbon Monoxide Detector, Double Vanity, Entrance Foyer, Living/Dining Room, Open Floorplan, Stone Counters, Recessed Lighting, Separate Shower, Walk-In Closet(s), Window Treatments, Breakfast Bar, Breakfast Area, Eat-in Kitchen, Kitchen Island, Kitchen/Family Room Combo, Kitchen/Dining Combo, Pantry, Solid Surface Counters, Walk-In Pantry
    • Flooring: Carpet, Vinyl
    • Windows: Window Treatments
    • Attic: Partially Floored
    • Has fireplace: No
    • Fireplace features: None
    Interior area
    • Total interior livable area: 1,828 sqft

    Property

    Parking
    • Total spaces: 3
    • Parking features: Attached, Garage Faces Front, Garage, Garage Door Opener
    • Attached garage spaces: 3
    Features
    • Levels: One
    • Stories: 1
    • Exterior features: Other, See Remarks
    • Pool features: None
    • Fencing: None
    • Has view: Yes
    • View description: None
    • Waterfront features: Other, See Remarks, Water Access
    • Body of water: None
    Lot
    • Size: 3 Acres
    Details
    • Parcel number: 119402
    • Special conditions: Builder Owned

    Construction

    Type & style
    • Home type: SingleFamily
    • Architectural style: Contemporary/Modern
    • Property subtype: Single Family Residence
    Materials
    • HardiPlank Type, Stone Veneer
    • Foundation: Slab
    • Roof: Composition,Shingle
    Condition
    • Under Construction
    • New construction: Yes
    • Year built: 2024
    Details
    • Builder name: LTX Home Builders

    Utilities & green energy

    • Sewer: Other, See Remarks
    • Water: Other, See Remarks
    • Utilities for property: Other, See Remarks

    Community & neighborhood

    Security
    • Security features: Smoke Detector(s)
    Community
    • Community features: Other, See Remarks
    Location
    • Region: Lampasas
    • Subdivision: Hurst Place Sub Ph 3

    HOA & financial

    HOA
    • Has HOA: Yes
    • HOA fee: $200 annually
    • Services included: Other, See Remarks
    • Association name: Hurst Place Ranch

    Other

    Other facts
    • Listing agreement: Exclusive Right To Sell
    • Listing terms: Cash,Conventional,FHA,Texas Vet,USDA Loan,VA Loan
    • Road surface type: Paved

    Price history

    DateEventPrice
    6/10/2025Sold--
    Source: Central Texas MLS #565267 Report a problem
    5/26/2025Pending sale$489,889$268/sqft
    Source: Central Texas MLS #565267 Report a problem
    5/6/2025Price change$489,889-6.8%$268/sqft
    Source: Central Texas MLS #565267 Report a problem
    12/22/2024Listed for sale$525,903$288/sqft
    Source: Central Texas MLS #565267 Report a problem

    Public tax history

    Tax history is unavailable.

    Neighborhood: 76550

    Nearby schools

    GreatSchools rating
    Schools provided by the listing agent
    • Middle: Burnet Middle School
    • High: Burnet High School
    • District: Burnet Consolidated ISD

    Source: Central Texas MLS. This data may not be complete. We recommend contacting the local school district to confirm school assignments for this home.