Skip main navigation
Sold
  • Price Unknown

    108 N Miranda Ct, Lampasas, TX 76550

    4beds
    1,828sqft
    Single Family Residence, Residential
    Built in 2025
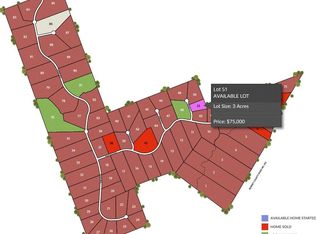
    3 Acres Lot
    $493,300 Zestimate®
    $--/sqft
    $2,291 Estimated rent

    Home value

    $493,300

    $419,000 - $582,000

    $2,291/mo

    Zestimate® history
    Loading
    Loading...

    Owner options

    List your home for rent

    $2,291/mo

    Rent Zestimate®

    Find your next renter with Zillow Rental Manager. Plus, with online applications, you can quickly screen prospective tenants – for free.

    Learn more

    $2,291/mo

    Rent Zestimate®

    Refinance and save

    $200/mo

    Est. payment

    Refinancing to a lower rate could help reduce your monthly payments and save thousands over the life of the loan.

    See today's rates

    $200/mo

    Est. payment

    Explore your selling options

    Work with a Zillow partner agent

    Leverage their expertise and Zillow's premium Showcase listings to get your home seen by more buyers.

    Get started

    List with your own agent

    Get your home in front of millions of buyers by listing it on Zillow.

    Learn how to do it

    Sell it yourself

    Take full control of how buyers see your home on Zillow by listing For Sale by Owner (FSBO).

    List your home

    What's special

    Split floor plan designDream kitchenLarge walk-in closetSpacious walk-in showerDeep soaking tubLarge center islandSpacious closets
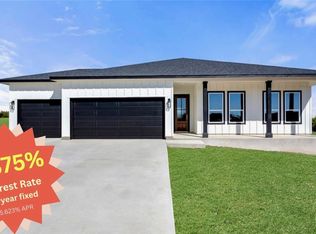
    The Topaz, a stunning home designed with your comfort and lifestyle in mind. Living space with a layout that balances style & functionality- perfect for families of all sizes. The split floor plan design ensures the primary suite is a private oasis. Inside, you'll enjoy a generously sized bedroom accompanied by a large walk-in closet—plenty of room for all your wardrobe essentials! The attached bathroom is a spa-like haven, featuring a dual vanity with quartz countertops and spacious walk-in shower adorned with floor-to-ceiling tiling. The 3 secondary bedrooms, situated on the opposite side of the home, come complete with spacious closets and share a bathroom equipped with a deep soaking tub and elegant floor-to-ceiling wall tile. At the heart is a dream kitchen that will inspire your inner chef. With a large center island and breakfast bar area, abundant counter and cabinet space, & a walk-in pantry, this kitchen is both functional & eye-catching, a true gathering place for family and friends. And let’s not forget the practical touches that make life easier: a painted and finished garage with door openers, plumbed for a water softener, a spacious back deck/porch area, and all backed by our 1-2-6 comprehensive warranty, ensuring peace of mind for years to come. We invite you to see why so many families are choosing LTX Home Builders. As a family-owned and locally-operated builder, we take pride in crafting homes that truly reflect the beauty and warmth of the hill country. *$10k seller paid closing cost*

    Zillow last checked:

    Listing updated:

    Listed by:

    Emily A Dieckmann 512-645-4000,

    eXp Realty, LLC,

    Kelsie Warner 512-755-4560,

    eXp Realty, LLC

    Bought with:

    Agent Non-Member

    HLAOR Non Member Office

    Source: HLMLS as distributed by MLS GRID,MLS#: 171361MLS Logo

    Facts & features

    Interior

    Bedrooms & bathrooms
    • Bedrooms: 4
    • Bathrooms: 2
    • Full bathrooms: 2
    Heating
    • Central, Electric
    Cooling
    • Central Air
    Appliances
    • Included: Dishwasher, Disposal, Microwave, Electric Range, Washer Hookup, Electric Water Heater
    Features
    • Breakfast Bar, Pantry, Recessed Lighting, Solid Surface Counters, Quartz Countertops
    • Flooring: Vinyl
    • Has fireplace: No
    Interior area
    • Total structure area: 1,828
    • Total interior livable area: 1,828 sqft

    Property

    Parking
    • Total spaces: 3
    • Parking features: 3+ Car Attached Garage, Garage Door Opener, Front Entry
    • Has attached garage: Yes
    Features
    • Levels: One
    • Stories: 1
    • Patio & porch: Covered
    • Fencing: None
    • Has view: Yes
    • View description: Panoramic
    • Waterfront features: No
    Lot
    • Size: 3 Acres
    • Dimensions: 474 x 318
    Details
    • Parcel number: 119402

    Construction

    Type & style
    • Home type: SingleFamily
    • Architectural style: Craftsman,Ranch,Traditional
    • Property subtype: Single Family Residence, Residential
    Materials
    • Other, HardiPlank Type, Stone
    • Foundation: Slab
    • Roof: Composition
    Condition
    • Year built: 2025

    Utilities & green energy

    • Sewer: Septic Tank
    • Water: Well
    Green energy
    • Energy efficient items: Ceiling Fan(s)

    Community & neighborhood

    Security
    • Security features: Smoke Detector(s)
    Location
    • Region: Lampasas
    • Subdivision: Hurst Place

    HOA & financial

    HOA
    • Has HOA: Yes
    • HOA fee: $200 annually
    • Amenities included: Other

    Other

    Other facts
    • Road surface type: Paved

    Price history

    DateEventPrice
    6/10/2025Sold--
    Source: HLMLS as distributed by MLS GRID #171361 Report a problem
    5/26/2025Pending sale$489,899$268/sqft
    Source: Unlock MLS #6456690 Report a problem
    5/1/2025Price change$489,8990%$268/sqft
    Source: HLMLS as distributed by MLS GRID #171361 Report a problem
    4/10/2025Price change$489,999-2%$268/sqft
    Source: HLMLS as distributed by MLS GRID #171361 Report a problem
    2/27/2025Price change$499,999-4.9%$274/sqft
    Source: Unlock MLS #6456690 Report a problem
    12/21/2024Listed for sale$525,903$288/sqft
    Source: Unlock MLS #6456690 Report a problem

    Public tax history

    YearProperty taxesTax assessment
    2025-- $571,499 +765.9%
    2024$3 -11.2%$66,000
    2023$3 -20.7%$66,000
    2022$4 -6.3%$66,000 +10%
    2021$4 $60,000

    Find assessor info on the county website

    Neighborhood: 76550

    Nearby schools

    GreatSchools rating