Skip main navigation
Sold for $520,000
  • $520,000

    108 Mariners Court, New Bern, NC 28562

    3beds
    1,944sqft
    Single Family Residence
    Built in 1983
    0.36 Acres Lot
    $519,900 Zestimate®
    $267/sqft
    $2,375 Estimated rent

    Home value

    $519,900

    $489,000 - $551,000

    $2,375/mo

    Zestimate® history
    Loading
    Loading...

    Owner options

    List your home for rent

    $2,375/mo

    Rent Zestimate®

    Find your next renter with Zillow Rental Manager. Plus, with online applications, you can quickly screen prospective tenants – for free.

    Learn more

    $2,375/mo

    Rent Zestimate®

    Refinance and save

    $3,020/mo

    Est. payment

    Refinancing to a lower rate could help reduce your monthly payments and save thousands over the life of the loan.

    See today's rates

    $3,020/mo

    Est. payment

    Explore your selling options

    Work with a Zillow partner agent

    Leverage their expertise and Zillow's premium Showcase listings to get your home seen by more buyers.

    Get started

    List with your own agent

    Get your home in front of millions of buyers by listing it on Zillow.

    Learn how to do it

    Sell it yourself

    Take full control of how buyers see your home on Zillow by listing For Sale by Owner (FSBO).

    List your home

    What's special

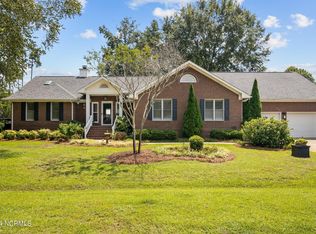
    Situated along a canal with direct access to the Trent River and on to the ICW, this two-story brick home offers the kind of lifestyle many buyers are searching for -- mornings on the water, afternoons on the boat, and evenings unwinding on the deck. Since purchasing the home, the current owner has made strategic improvements to enhance both comfort and function over the years. Updates include replacement windows (Anderson windows) with plantation shutters (the plantation shutters were added to the kitchen in 2020 and to the 2nd floor in 2023), granite countertops in the kitchen, refaced cabinetry (2017), updated kitchen appliances, installation of a water softener (2018), and the conversion of the fireplace from wood burning to propane for cozy evenings at home. Outside, a new deck was built (2013), the roof was replaced (2013), and the seawall was repaired and updated (2023), creating an ideal space to enjoy the waterfront setting. A boat lift is also in place for easy days on the water. Inside, the home offers warmth and character throughout. The step-down living room features built-in bookshelves and a wood box beside the fireplace, adding both charm and practicality. A laundry room with a built-in ironing board and generous storage throughout the home reflects the thoughtful design of the space. The home is equipped with geothermal heating and air for efficient year-round comfort, which was replaced (without a permit) following Hurricane Florence. While water entered the crawlspace during the storm, no water entered the living areas of the home, per the seller, and appropriate work was completed afterward. The home is located in a high risk flood zone. An additional room with a full bathroom and private entry through the garage offers flexible space for guests or a private retreat. This area is not included in the primary heated square footage but adds valuable versatility to the property at 279 sq. ft. I was unable to locate a permit for the full bathroom added to this space. With its waterfront access, extensive improvements, and distinctive character, this home offers both a comfortable place to live and a gateway to coastal North Carolina living.

    Zillow last checked:

    Listing updated:

    Listed by:

    Brooklyn JoCora Becton 252-670-2787,

    COLDWELL BANKER SEA COAST ADVANTAGE

    Bought with:

    Ray Copeland, 333739

    SellingNorthCarolina.com

    Source: Hive MLS,MLS#: 100560374MLS LogoOriginating MLS: Neuse River Region Association of Realtors

    Facts & features

    Interior

    Bedrooms & bathrooms
    • Bedrooms: 3
    • Bathrooms: 4
    • Full bathrooms: 3
    • 1/2 bathrooms: 1
    Primary bedroom
    • Level: Second
    • Dimensions: 12.4 x 16.5
    Bedroom 2
    • Level: Second
    • Dimensions: 17 x 9.6
    Bedroom 3
    • Level: Second
    • Dimensions: 13.4 x 9.8
    Dining room
    • Level: First
    • Dimensions: 12 x 8.8
    Kitchen
    • Level: First
    • Dimensions: 11.9 x 9.5
    Living room
    • Level: First
    • Dimensions: 17.1 x 21.3
    Heating
    • Geothermal, Heat Pump
    Cooling
    • Central Air
    Features
    • Bookcases
    Interior area
    • Total structure area: 1,944
    • Total interior livable area: 1,944 sqft

    Property

    Parking
    • Total spaces: 1
    • Parking features: On Site
    • Attached garage spaces: 1
    Features
    • Levels: Two
    • Patio & porch: Deck
    • Fencing: None
    • Has view: Yes
    • View description: Canal
    • Has water view: Yes
    • Water view: Canal
    • Waterfront features: Boat Lift, Canal Front
    • Frontage type: Canal Front
    Lot
    • Size: 0.36 Acres
    • Dimensions: 70.68 x 128.07 x 106.67 x 44.17 x 160
    • Features: Boat Lift
    Details
    • Parcel number: 8073D133
    • Zoning: R-15
    • Special conditions: Standard

    Construction

    Type & style
    • Home type: SingleFamily
    • Property subtype: Single Family Residence
    Materials
    • Brick Veneer, Wood Frame
    • Foundation: Crawl Space
    • Roof: Shingle
    Condition
    • New construction: No
    • Year built: 1983

    Utilities & green energy

    • Utilities for property: Sewer Connected, Water Connected

    Community & neighborhood

    Location
    • Region: New Bern
    • Subdivision: River Bend

    HOA & financial

    HOA
    • Has HOA: No

    Other

    Other facts
    • Listing agreement: Exclusive Right To Sell
    • Listing terms: Cash,Conventional,FHA,USDA Loan,VA Loan
    • Road surface type: Paved

    Price history

    DateEventPrice
    5/13/2026Sold$520,000-2.8%$267/sqft
    Source: Hive MLS #100560374 Report a problem
    4/7/2026Contingent$535,000$275/sqft
    Source: Hive MLS #100560374 Report a problem
    3/15/2026Listed for sale$535,000$275/sqft
    Source: Hive MLS #100560374 Report a problem

    Public tax history

    YearProperty taxesTax assessment
    2025$2,680 $347,770
    2024-- $347,770
    2023-- $347,770 +65.8%
    2022-- $209,700
    2021$1,863 $209,700
    2020-- $209,700
    2019$1,841 $209,700
    2018$1,841 -2.1%$209,700
    2017$1,881 -2.3%$209,700 -21.2%
    2016$1,925 -8.3%$266,080
    2015$2,098 0%$266,080
    2014$2,099 $266,080
    2013-- $266,080
    2012-- $266,080
    2011-- $266,080 -6.7%
    2010-- $285,190 +46.8%
    2009-- $194,310
    2008-- $194,310
    2007-- $194,310
    2006-- $194,310
    2005-- $194,310 +8.2%
    2004-- $179,550
    2002-- $179,550

    Find assessor info on the county website

    Neighborhood: 28562

    Nearby schools

    GreatSchools rating
    Schools provided by the listing agent
    • Elementary: Ben Quinn
    • Middle: H. J. MacDonald
    • High: New Bern

    Source: Hive MLS. This data may not be complete. We recommend contacting the local school district to confirm school assignments for this home.

    Get a cash offer in 3 minutes
    Find out how much your home could sell for in as little as 3 minutes with a no-obligation cash offer.
    Estimated market value
    $519,900
    Get a cash offer in 3 minutes
    Find out how much your home could sell for in as little as 3 minutes with a no-obligation cash offer.
    Estimated market value
    $519,900