Skip main navigation
Sold for $625,000
  • $625,000

    110 Mariners Court, New Bern, NC 28562

    3beds
    2,569sqft
    Single Family Residence
    Built in 1993
    0.32 Acres Lot
    $662,700 Zestimate®
    $243/sqft
    $2,375 Estimated rent

    Home value

    $662,700

    $623,000 - $709,000

    $2,375/mo

    Zestimate® history
    Loading
    Loading...

    Owner options

    List your home for rent

    $2,375/mo

    Rent Zestimate®

    Find your next renter with Zillow Rental Manager. Plus, with online applications, you can quickly screen prospective tenants – for free.

    Learn more

    $2,375/mo

    Rent Zestimate®

    Refinance and save

    $3,632/mo

    Est. payment

    Refinancing to a lower rate could help reduce your monthly payments and save thousands over the life of the loan.

    See today's rates

    $3,632/mo

    Est. payment

    Explore your selling options

    Work with a Zillow partner agent

    Leverage their expertise and Zillow's premium Showcase listings to get your home seen by more buyers.

    Get started

    List with your own agent

    Get your home in front of millions of buyers by listing it on Zillow.

    Learn how to do it

    Sell it yourself

    Take full control of how buyers see your home on Zillow by listing For Sale by Owner (FSBO).

    List your home

    What's special

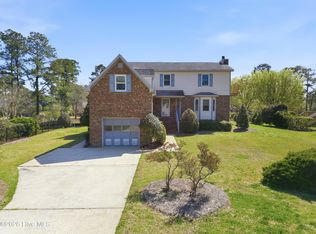
    Discover this beautifully updated 3-bedroom brick home nestled along a protected canal waterfront in the picturesque River Bend community. The property features a boat dock with composite decking and a boat lift for your convenience. Inside, you'll find a fully equipped kitchen with granite countertops and a breakfast bar. The open gathering spaces flow seamlessly in to a combined living and dining area adorned with hardwood floors, built-in cabinetry, and a cozy fireplace with gas logs. The home's design enhances the spacious, inviting feel of the home. Enjoy serene moments in the Sunroom, which offers stunning views of the water and abundant natural light. The master suite provides access to the back deck and a spa-like bathroom complete with a large tiled shower, dual vanity, and a luxurious free-standing soaking tub. The thoughtful split bedroom plan ensures privacy for the homeowner. The guest bathroom features granite countertops and a step-in tiled shower. Energy efficiency is a highlight with a geothermal heat pump, while the home is brightened with generous windows and skylights. Immerse yourself in nature here with mature landscaping including unique accent plants and a Japanese garden. Additional features include a floored, unfinished room over the garage (13' x 22') with a permanent staircase, offering ample storage or potential for extra living space. The expansive garage, with an epoxied floor, accommodates up to 4 cars parked tandem. Imagine parking your boat in your backyard and being able to explore the Trent and Neuse Rivers and beyond. River Bend offers a golf course, dog park, playground, and more, all just minutes away from the shopping and dining options in historic downtown New Bern.

    Zillow last checked:

    Listing updated:

    Listed by:

    SUSANNE PENDLETON 252-670-5944,

    COLDWELL BANKER SEA COAST ADVANTAGE

    Bought with:

    Ryan Ayre, 295639

    Landmark Sotheby's International Realty

    Source: Hive MLS,MLS#: 100464663MLS LogoOriginating MLS: Neuse River Region Association of Realtors

    Facts & features

    Interior

    Bedrooms & bathrooms
    • Bedrooms: 3
    • Bathrooms: 2
    • Full bathrooms: 2
    Primary bedroom
    • Description: En suite with access to back deck
    • Level: First
    • Dimensions: 18 x 12.9
    Bedroom 2
    • Level: First
    • Dimensions: 12.9 x 12.4
    Bedroom 3
    • Level: First
    • Dimensions: 12.5 x 10.6
    Den
    • Description: Hardwood floors
    • Level: First
    • Dimensions: 12.25 x 11.2
    Kitchen
    • Description: Granite counters, breakfast bar
    • Level: First
    • Dimensions: 18 x 13
    Living room
    • Description: Hardwood floors, built-in cabinetry
    • Level: First
    • Dimensions: 28.9 x 19.6
    Sunroom
    • Description: Enclosed Porch
    • Level: First
    • Dimensions: 19.75 x 12
    Heating
    • Heat Pump
    Cooling
    • Heat Pump
    Appliances
    • Included: Gas Cooktop, Built-In Microwave, Washer, Refrigerator, Dryer, Dishwasher
    • Laundry: Laundry Closet
    Features
    • Master Downstairs, Walk-in Closet(s), Entrance Foyer, Solid Surface, Ceiling Fan(s), Walk-in Shower, Blinds/Shades, Gas Log, Walk-In Closet(s)
    • Flooring: Carpet, Tile, Wood
    • Windows: Skylight(s)
    • Basement: None
    • Attic: Floored,Permanent Stairs
    • Has fireplace: Yes
    • Fireplace features: Gas Log
    Interior area
    • Total structure area: 2,569
    • Total interior livable area: 2,569 sqft

    Property

    Parking
    • Total spaces: 4
    • Parking features: Garage Faces Front, Attached, Concrete, Garage Door Opener, Paved
    • Has attached garage: Yes
    Features
    • Levels: One
    • Stories: 1
    • Patio & porch: Open, Deck, Enclosed, Porch
    • Exterior features: Irrigation System
    • Pool features: None
    • Fencing: None
    • Has view: Yes
    • View description: Canal
    • Has water view: Yes
    • Water view: Canal
    • Waterfront features: Boat Lift, Bulkhead, Canal Front, Waterfront, Water Access Comm, Water Depth 4+
    • Frontage type: Canal Front
    Lot
    • Size: 0.32 Acres
    • Dimensions: 98 x 89 x 145 x 128
    • Features: Boat Lift, Bulkhead, Deeded Waterfront, Water Access Comm, Water Depth 4+
    Details
    • Parcel number: 8073D 132
    • Zoning: Residential
    • Special conditions: Standard

    Construction

    Type & style
    • Home type: SingleFamily
    • Property subtype: Single Family Residence
    Materials
    • Brick
    • Foundation: Brick/Mortar, Crawl Space
    • Roof: Shingle
    Condition
    • New construction: No
    • Year built: 1993

    Utilities & green energy

    • Sewer: Public Sewer
    • Water: Public
    • Utilities for property: Natural Gas Connected, Sewer Available, Water Available

    Community & neighborhood

    Security
    • Security features: Smoke Detector(s)
    Location
    • Region: New Bern
    • Subdivision: River Bend

    Other

    Other facts
    • Listing agreement: Exclusive Right To Sell
    • Listing terms: Cash,Conventional,FHA,VA Loan
    • Road surface type: Paved

    Price history

    DateEventPrice
    7/5/2025Listing removed$725,000$282/sqft
    Source: Hive MLS #100514228 Report a problem
    6/18/2025Listed for sale$725,000+16%$282/sqft
    Source: Hive MLS #100514228 Report a problem
    10/31/2024Sold$625,000+0.8%$243/sqft
    Source: Hive MLS #100464663 Report a problem
    9/9/2024Pending sale$620,000$241/sqft
    Source: Hive MLS #100464663 Report a problem
    9/6/2024Listed for sale$620,000+124.6%$241/sqft
    Source: Hive MLS #100464663 Report a problem
    8/20/2013Sold$276,000-7.4%$107/sqft
    Source: Hive MLS #90088623 Report a problem
    5/15/2013Price change$298,000-0.3%$116/sqft
    Source: Coldwell Banker Willis-Smith Company #88623 Report a problem
    5/14/2013Price change$299,000-6.3%$116/sqft
    Source: Coldwell Banker Willis-Smith Company #88623 Report a problem
    4/24/2013Listed for sale$319,000$124/sqft
    Source: Coldwell Banker Willis-Smith Company #88623 Report a problem
    3/8/2013Listing removed$319,000$124/sqft
    Source: Coldwell Banker Willis-Smith Company #88623 Report a problem
    2/15/2013Listed for sale$319,000$124/sqft
    Source: Coldwell Banker Willis-Smith Company #88623 Report a problem

    Public tax history

    YearProperty taxesTax assessment
    2025$3,284 +3.3%$459,130 +7.2%
    2024$3,179 +0.2%$428,350
    2023$3,171 $428,350 +40.8%
    2022-- $304,210
    2021$2,753 $304,210
    2020-- $304,210 +48.5%
    2019-- $204,790 -25%
    2018-- $273,070
    2017-- $273,070 -14.9%
    2016$2,482 -1.2%$321,060
    2015$2,513 $321,060
    2014$2,513 $321,060
    2013-- $321,060
    2012-- $321,060 +2.9%
    2011-- $311,930
    2010-- $311,930 +36.9%
    2009-- $227,790
    2008-- $227,790
    2007-- $227,790
    2006-- $227,790
    2005-- $227,790
    2004-- $227,790
    2002-- $227,790

    Find assessor info on the county website

    Neighborhood: 28562

    Nearby schools

    GreatSchools rating
    Schools provided by the listing agent
    • Elementary: Ben Quinn
    • Middle: H. J. MacDonald
    • High: New Bern

    Source: Hive MLS. This data may not be complete. We recommend contacting the local school district to confirm school assignments for this home.

    Get a cash offer in 3 minutes
    Find out how much your home could sell for in as little as 3 minutes with a no-obligation cash offer.
    Estimated market value
    $662,700
    Get a cash offer in 3 minutes
    Find out how much your home could sell for in as little as 3 minutes with a no-obligation cash offer.
    Estimated market value
    $662,700