Skip main navigation
Off market
  • $358,900

    108 McCormick St, Lexington, VA 24450

    3beds
    2baths
    1,887sqft
    SingleFamily
    Built in 1975
    0.5 Acres Lot
    $358,900 Zestimate®
    $190/sqft
    $2,135 Estimated rent

    Home value

    $358,900

    $330,000 - $388,000

    $2,135/mo

    Zestimate® history
    Loading
    Loading...

    Owner options

    List your home for rent

    $2,135/mo

    Rent Zestimate®

    Find your next renter with Zillow Rental Manager. Plus, with online applications, you can quickly screen prospective tenants – for free.

    Learn more

    $2,135/mo

    Rent Zestimate®

    Refinance and save

    $2,149/mo

    Est. payment

    Refinancing to a lower rate could help reduce your monthly payments and save thousands over the life of the loan.

    See today's rates

    $2,149/mo

    Est. payment

    Explore your selling options

    Work with a Zillow partner agent

    Leverage their expertise and Zillow's premium Showcase listings to get your home seen by more buyers.

    Get started

    List with your own agent

    Get your home in front of millions of buyers by listing it on Zillow.

    Learn how to do it

    Sell it yourself

    Take full control of how buyers see your home on Zillow by listing For Sale by Owner (FSBO).

    List your home

    What's special

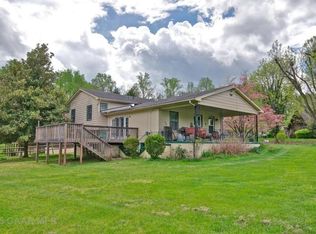
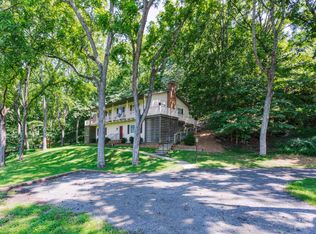
    On the southern edge of the City of Lexington, this Lindal Cedar Home lies off a private cul de sac in a park-like setting. Approximately ½ acre provides space for gardens and room for children to play. Less than 5 minutes to the center of Lexington!! The home has walls of solid wood paneling. Open floor plan from kitchen to dining area to Great Room, with gas-log fireplace. Sliding glass doors open to a lovely balcony, over-looking the lawns and gardens. Second floor features 3 bedrooms and an updated bath. Lower level features a spacious Family room with doors leading to a patio above the lawns and gardens. 2-car garage has a workshop, and access to large storage area above the garage. Private, quiet neighborhood convenient to Lexington. Make this your sweet home!

    This property is off market, which means it's not currently listed for sale or rent on Zillow. This may be different from what's available on other websites or public sources.
    Facts & features

    Interior

    Bedrooms & bathrooms
    • Bedrooms: 3
    • Bathrooms: 2
    Heating
    • Forced air, Gas
    Cooling
    • Central
    Appliances
    • Included: Dishwasher, Dryer, Microwave, Refrigerator, Washer
    Features
    • Storage, Breakfast Area, Cathedral Ceiling, Ceiling Fan, Workshop, Balcony
    • Flooring: Hardwood, Linoleum / Vinyl
    • Basement: Full, Partially Finished, Walkout
    • Has fireplace: Yes
    Interior area
    • Total interior livable area: 1,887 sqft

    Property

    Parking
    • Total spaces: 2
    • Parking features: Garage - Detached
    Features
    • Exterior features: Wood
    Lot
    • Size: 0.50 Acres
    • Topography: Rolling, Open
    Details
    • Parcel number: 40334
    • Zoning: Residential

    Construction

    Type & style
    • Home type: SingleFamily
    Materials
    • Wood
    • Foundation: Concrete Block
    • Roof: Composition
    Condition
    • Year built: 1975

    Utilities & green energy

    • Sewer: Public Sewer

    Community & neighborhood

    Location
    • Region: Lexington
    • Subdivision: Thornridge Estates

    Other

    Other facts
    • Porch/Deck/Patio: Porch: Front
    • Porch/Deck/Patio: Deck: Rear
    • Current Use: Residential
    • Best Use: Residential
    • Basement: Full, Partially Finished, Walkout
    • Garage: Detached, Double, Workshop, Storage
    • Fireplace: 2, Gas
    • Floor: Vinyl, Wood
    • Water: Public Water
    • Sewer: Public Sewer
    • Topography: Rolling, Open
    • Appliances: Dryer, Oven, Refrigerator, Washer, Dishwasher, Disposal, Garage Door Opener, Microwave, Smoke Detector, Electric Range
    • Features: Fireplace, Ceiling Fan(s), Smoke Detector
    • Features: Paved Driveway, Cul-de-sac
    • Features: Thermopane Windows, Storm Door-Front, Storm Door-Side
    • Interior Features: Storage, Breakfast Area, Cathedral Ceiling, Ceiling Fan, Workshop, Balcony
    • Exterior Features: Covered Porch, Deck, Patio, Garden Space, Storage Shed, Sunrise View, Workshop, Balcony
    • Utilities Available: Cable, Electric, High Speed Internet, Gas
    • Zoning: Residential
    • Roof: Shingle
    • Heat: Forced Air, Gas
    • Cooling: Central Cooling
    • Fireplace Loc: Great Room, Recreation Room
    • Zone: SW
    • Zip Code: 24450
    • Features: Security Lighting
    • Features: Workshop
    • Buildings: Garden Shed
    • Features: Undrground Utilities
    • Exterior: Wood
    • Porch/Deck/Patio: Patio: Rear
    • Features: Patio-Rear, Deck-Rear
    • Road Frontage: City Street
    • Water Heater: Natural Gas
    • Location: Cul-de-Sac
    • Style: Detached Units
    • Property Type: A
    • Subdivision Name: Thornridge Estates
    • County: Rockbridge
    • Features: Chickens Permitted
    • Style: Other: Lindal Cedar
    • Property Name: Lindal Cedar home

    Price history

    DateEventPrice
    11/2/2020Listing removed$250,000$132/sqft
    Source: Lexington Real Estate Connection #135220 Report a problem
    9/3/2020Pending sale$250,000$132/sqft
    Source: Lexington Real Estate Connection #135220 Report a problem
    8/29/2020Price change$250,000-7.1%$132/sqft
    Source: Lexington Real Estate Connection #135220 Report a problem
    8/11/2020Price change$269,000-3.6%$143/sqft
    Source: Lexington Real Estate Connection #135220 Report a problem
    6/27/2020Listed for sale$279,000+21.8%$148/sqft
    Source: Lexington Real Estate Connection #135220 Report a problem
    10/31/2017Listing removed$229,000$121/sqft
    Source: Lexington Real Estate Connection #131747 Report a problem
    4/4/2017Listed for sale$229,000+99.1%$121/sqft
    Source: Lexington Real Estate Connection #131747 Report a problem
    3/26/1993Sold$115,000$61/sqft
    Source: Agent Provided Report a problem

    Public tax history

    YearProperty taxesTax assessment
    2025-- $233,700
    2024-- $233,700
    2023-- $233,700
    2022-- $233,700 +15.3%
    2021-- $202,700
    2020-- $202,700
    2018-- $202,700 +0.3%
    2017-- $202,000
    2016-- $202,000
    2015-- --
    2014-- --
    2013-- --
    2012-- --
    2011-- --
    2010-- --

    Find assessor info on the county website

    Neighborhood: 24450

    Nearby schools

    GreatSchools rating
    Schools provided by the listing agent
    • Elementary: Waddell
    • Middle: Lylburn Downing
    • High: Rockbridge Co

    Source: The MLS. This data may not be complete. We recommend contacting the local school district to confirm school assignments for this home.

    Get pre-qualified for a loan
    At Zillow Home Loans, we can pre-qualify you in as little as 5 minutes with no impact to your credit score.

    An equal housing lender. NMLS #10287.

    Sell for more on Zillow
    Get a Zillow Showcase℠ listing at no additional cost and you could sell for .
    $358,900
    2% more
    +$7,178
    With Zillow Showcase(estimated)
    $366,078