Skip main navigation
Sold for $379,000
  • $379,000

    110 McCormick St, Lexington, VA 24450

    3beds
    1,232sqft
    Single Family Residence
    Built in 1976
    1.09 Acres Lot
    $390,300 Zestimate®
    $308/sqft
    $1,905 Estimated rent

    Home value

    $390,300

    Estimated sales range

    Not available

    $1,905/mo

    Zestimate® history
    Loading
    Loading...

    Owner options

    List your home for rent

    $1,905/mo

    Rent Zestimate®

    Find your next renter with Zillow Rental Manager. Plus, with online applications, you can quickly screen prospective tenants – for free.

    Learn more

    $1,905/mo

    Rent Zestimate®

    Refinance and save

    $2,187/mo

    Est. payment

    Refinancing to a lower rate could help reduce your monthly payments and save thousands over the life of the loan.

    See today's rates

    $2,187/mo

    Est. payment

    Explore your selling options

    Work with a Zillow partner agent

    Leverage their expertise and Zillow's premium Showcase listings to get your home seen by more buyers.

    Get started

    List with your own agent

    Get your home in front of millions of buyers by listing it on Zillow.

    Learn how to do it

    Sell it yourself

    Take full control of how buyers see your home on Zillow by listing For Sale by Owner (FSBO).

    List your home

    What's special

    Murphy bedOpen-concept main levelGranite countertopsQuiet cul-de-sacCompletely remodeledSurrounded by tall treesSpacious lower level
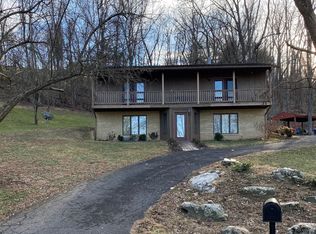
    Charming Lexington residence, completely remodeled in 2016, offers modern living with inviting outdoor spaces. The open-concept main level features a living room, dining area, and kitchen with granite countertops, stainless steel appliances, and a gas range. Three bedrooms and two baths include the primary with en suite bath. The spacious lower level boasts a den with a gas fireplace for cozy ambiance, a Murphy bed for flexible use, and an unfinished storage and laundry room. Multiple outdoor living areas enhance the property, including a covered back patio with hot tub and a wraparound front deck with sections for enjoying both morning and afternoon sunlight. Tucked away on a quiet cul-de-sac with a circular driveway and surrounded by tall trees, the property enjoys a peaceful setting just minutes from downtown historic Lexington, Lexington Golf and Country Club, Washington and Lee University, and Virginia Military Institute. Public utilities and Lexington City Schools.

    Zillow last checked:

    Listing updated:

    Listed by:

    Will Moore 540-460-4602,

    James Wm. Moore Real Estate Co.

    Bought with:

    Sarah Hugg Centorino

    James Wm. Moore Real Estate Co.

    Source: Rockbridge Highlands REALTORS®,MLS#: 139486MLS Logo

    Facts & features

    Interior

    Bedrooms & bathrooms
    • Bedrooms: 3
    • Bathrooms: 2
    • Full bathrooms: 2
    Heating
    • Heat Pump
    Cooling
    • Central Air
    Appliances
    • Included: As Is, Dryer, Microwave, Oven, Refrigerator, Washer, Gas Range, Electric
    Features
    • Flooring: Carpet, Tile, Vinyl, Wood
    • Basement: Full,Walk-Out Access
    • Has fireplace: Yes
    • Fireplace features: Den, Gas
    Interior area
    • Total structure area: 1,232
    • Total interior livable area: 1,232 sqft

    Property

    Features
    • Patio & porch: Patio, Deck
    • Has spa: Yes
    • Spa features: Heated
    Lot
    • Size: 1.09 Acres
    Details
    • Parcel number: 40335
    • Zoning: Residential
    • Zoning description: Residential

    Construction

    Type & style
    • Home type: SingleFamily
    • Property subtype: Single Family Residence
    Materials
    • Roof: Shingle
    Condition
    • Year built: 1976

    Utilities & green energy

    • Sewer: Public Sewer

    Community & neighborhood

    Location
    • Region: Lexington

    Price history

    DateEventPrice
    11/6/2025Sold$379,000-5%$308/sqft
    Source: Rockbridge Highlands REALTORS® #139486 Report a problem
    9/3/2025Pending sale$399,000$324/sqft
    Source: Rockbridge Highlands REALTORS® #139486 Report a problem
    8/17/2025Listed for sale$399,000$324/sqft
    Source: Rockbridge Highlands REALTORS® #139486 Report a problem

    Public tax history

    YearProperty taxesTax assessment
    2025-- $280,900
    2024-- $280,900
    2023-- $280,900
    2022-- $280,900 +38.6%
    2021-- $202,700
    2020-- $202,700
    2018-- $202,700 +0.7%
    2017-- $201,200 +12.3%
    2016-- $179,100
    2015-- --
    2014-- --
    2013-- --
    2012-- --
    2011-- --
    2010-- --

    Find assessor info on the county website

    Neighborhood: 24450

    Nearby schools

    GreatSchools rating
    Schools provided by the listing agent
    • Elementary: Waddell
    • Middle: Lylburn Downing
    • High: Rockbridge Co

    Source: Rockbridge Highlands REALTORS®. This data may not be complete. We recommend contacting the local school district to confirm school assignments for this home.

    Get pre-qualified for a loan
    At Zillow Home Loans, we can pre-qualify you in as little as 5 minutes with no impact to your credit score.

    An equal housing lender. NMLS #10287.

    Sell for more on Zillow
    Get a Zillow Showcase℠ listing at no additional cost and you could sell for .
    $390,300
    2% more
    +$7,806
    With Zillow Showcase(estimated)
    $398,106