Charming Tudor-Style Home with Guest Apartment & Expansive Storage and entertaining spaces. You must see this beautifully move-in ready, 2-story Tudor-style home offering character, and plenty of space , site is 1.05 acres. At 3,016 Sq.Ft. (main home), this thoughtfully designed home packs comfort and charm into every square foot including 1,291 square feet of bonus room AND downstairs garage apartment. The bonus room would be a perfect office, gym, game or movie room. The apartment is a blank slate with a full bath, just waiting on your finishing touches. (AS IS) This square footage is in addition to the 3,016 of the main home. Living spaces include a spacious Living Room and separate family Room, each with a fireplace (one gas and one wood-burning). The large, open, eat-in kitchen includes a breakfast bar, so much storage, and is adjacent to the large dining area. Closest are oversized and bountiful with built in storage in multiple places. The laundry room includes a laundry chute. Entertain on large front and side porches, or the deck in the back, perfect for grilling and relaxing. Located in a beautiful, spacious community with no HOA.
For sale
$264,450
108 McKemie St, Columbia, AL 36319
3beds
3,016sqft
Single Family Residence
Built in 1978
1.05 Acres Lot
$261,900 Zestimate®
$88/sqft
$-- HOA
What's special
Downstairs garage apartmentLarge dining areaSo much storageGuest apartmentLarge open eat-in kitchenExpansive storageBreakfast bar
- 1 day
- 245
- 20
Zillow last checked:
Listing updated:
Listed by:
Martha Conner 334-792-6600,
Akadia Realty
Source: SAMLS,MLS#: 214747
Facts & features
Interior
Bedrooms & bathrooms
- Bedrooms: 3
- Bathrooms: 4
- Full bathrooms: 2
- 1/2 bathrooms: 2
Rooms
- Room types: In-Law Suite
Appliances
- Included: Range, Refrigerator
Features
- Flooring: Laminate
- Number of fireplaces: 2
- Fireplace features: 2, Wood Burning
Interior area
- Total structure area: 3,016
- Total interior livable area: 3,016 sqft
Property
Parking
- Total spaces: 3
- Parking features: 3 Car
- Garage spaces: 3
Features
- Levels: Two
- Patio & porch: Deck, Patio-Covered, Porch-Covered
- Pool features: None
- Waterfront features: No Waterfront
Lot
- Size: 1.05 Acres
- Dimensions: 230 x 200
Details
- Parcel number: 105221000019000
Construction
Type & style
- Home type: SingleFamily
- Architectural style: Tudor
- Property subtype: Single Family Residence
Materials
- Stone, Other
- Foundation: Slab
Condition
- New construction: No
- Year built: 1978
Utilities & green energy
- Electric: Alabama Power
- Sewer: Public Sewer
- Water: Public, City
Community & HOA
Community
- Subdivision: Eloise Thomas Estates
Location
- Region: Columbia
Financial & listing details
- Price per square foot: $88/sqft
- Tax assessed value: $287,800
- Annual tax amount: $1,011
- Date on market: 9/9/2026
Estimated market value
$261,900
$249,000 - $275,000
Not available
Price history
| Date | Event | Price |
|---|---|---|
| 9/9/2026 | Listed for sale | $264,450+2.8%$88/sqft |
Source: SAMLS #214747 Report a problem | ||
| 8/12/2026 | Sold | $257,193-19.6%$85/sqft |
Source: Public Record Report a problem | ||
| 2/26/2026 | Listing removed | $320,000$106/sqft |
Source: BHHS broker feed #204945 Report a problem | ||
| 1/24/2026 | Listed for sale | $320,000$106/sqft |
Source: BHHS broker feed #204945 Report a problem | ||
| 1/24/2026 | Pending sale | $320,000$106/sqft |
Source: BHHS broker feed #204945 Report a problem | ||
| 1/23/2026 | Price change | $320,000-8.3%$106/sqft |
Source: SAMLS #204945 Report a problem | ||
| 1/15/2026 | Pending sale | $349,000$116/sqft |
Source: BHHS broker feed #204945 Report a problem | ||
| 10/17/2025 | Price change | $349,000-1.7%$116/sqft |
Source: SAMLS #204945 Report a problem | ||
| 9/19/2025 | Price change | $355,000-1.1%$118/sqft |
Source: SAMLS #204945 Report a problem | ||
| 8/22/2025 | Listed for sale | $359,000+23.8%$119/sqft |
Source: SAMLS #204945 Report a problem | ||
| 10/1/2021 | Sold | $290,000$96/sqft |
Source: SAMLS #182749 Report a problem | ||
| 8/8/2021 | Listed for sale | $290,000$96/sqft |
Source: SAMLS #182749 Report a problem | ||
| 6/17/2021 | Listing removed | -- |
Source: SAMLS Report a problem | ||
| 5/27/2021 | Listed for sale | $290,000+5.5%$96/sqft |
Source: SAMLS #182749 Report a problem | ||
| 3/6/2021 | Listing removed | -- |
Source:  Berkshire Hathaway HomeServices Report a problem Berkshire Hathaway HomeServices Report a problem | ||
| 12/30/2020 | Pending sale | $275,000$91/sqft |
Source: Showcase Properties #179175 Report a problem | ||
| 9/9/2020 | Listed for sale | $275,000+49.1%$91/sqft |
Source: Berkshire Hathaway HomeServices Showcase Properties #179175 Report a problem | ||
| 12/2/2016 | Sold | $184,500$61/sqft |
Source: SAMLS #162093 Report a problem | ||
Public tax history
| Year | Property taxes | Tax assessment |
|---|---|---|
| 2025 | $1,011 | $28,780 |
| 2024 | $1,011 +4.1% | $28,780 |
| 2023 | $971 | $28,780 |
| 2022 | $971 +78.8% | $28,780 +41.7% |
| 2021 | $543 | $20,310 |
| 2020 | $543 | $20,310 |
| 2019 | $543 -33.1% | $20,310 |
| 2017 | $812 | $20,310 |
| 2016 | $812 | -- |
| 2015 | $812 +0.8% | -- |
| 2014 | $805 -5.7% | -- |
| 2013 | $854 +10.4% | -- |
| 2012 | $774 +4.3% | -- |
| 2011 | $742 | -- |
| 2010 | $742 +4.4% | -- |
| 2009 | $711 | -- |
| 2008 | $711 | -- |
| 2007 | $711 +6.4% | -- |
| 2006 | $668 +14.1% | -- |
| 2005 | $586 | -- |
| 2004 | $586 +0.9% | -- |
| 2003 | $581 +8.5% | -- |
| 2002 | $535 | -- |
Find assessor info on the county website
Monthly payment
Est. payment
Payment breakdown
Explore the cost of this home by adjusting the details. Changes won't be saved.Climate risks
Neighborhood: 36319
Nearby schools
Schools provided by the listing agent
- Elementary: Webb
- Middle: Houston Co
- High: Houston Co
Source: SAMLS. This data may not be complete. We recommend contacting the local school district to confirm school assignments for this home.

Similar homes
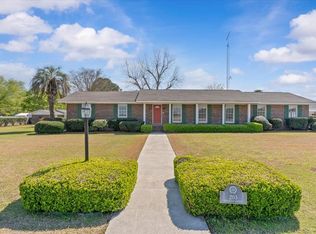
- $265,0004 bd2 ba3.3k sqft303 N Main St, Columbia, AL 36319For Sale
 MLS ID #558709, STEPHEN HOLLAND, EXP Realty LLC. Wiregrass BOR
 - $329,0003 bd3 ba2.6k sqft115 McKemie St, Columbia, AL 36319For Sale
 MLS ID #214321, Jeremy Armstrong, eXp Realty LLC Landmark Real Estate. SAMLS
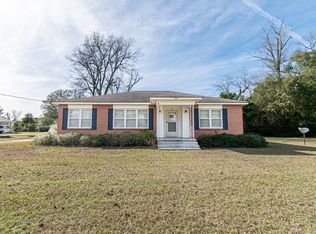
 - $219,9003 bd2 ba3.2k sqft203 Dogwood Ave, Columbia, AL 36319For Sale
 MLS ID #213604, Megan Rhodes, Keller Williams Southeast Alabama. SAMLS
 - $174,0003 bd2 ba1.9k sqft205 N Davis St, Columbia, AL 36319For Sale
 MLS ID #207504, Jeremy Armstrong, eXp Realty LLC Landmark Real Estate. SAMLS
 - $245,0004 bd2 ba1.9k sqft142 Lakewood Dr, Blakely, GA 39823Active
 MLS ID #10798265, Willie Smith, Fickling & Company. GAMLS
