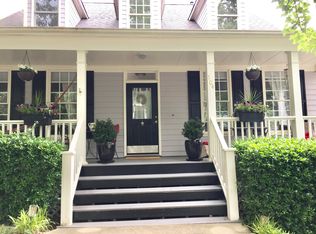
The pleasure of Meeting! Rendezvous at this renovated and impeccably maintained stylish home in Southern Village. Smart architecture greets amidst the charming, leafy streetscape. Classic and collected, the interior gives traditional a fresh twist with a layout offering a sequence of flexible spaces that feel warm and inviting. A lounging zone, the kitchen opens to the dining and family room with a focal brick fireplace. Natural hardwood floors, curated lighting, two walls of custom built-ins, French doors, stone counters, stainless appliances, a calming palette, and golden light are an ode to refined simplicity. Join family in the sunroom to cheer on the Tar Heels on the built-in big screen. The primary bedroom is particularly peaceful with a trey ceiling, spacious walk-in with custom closet system, and renovated bathroom with carefully-considered serene tones of ceramic tile, double stone vanity, and a seamless glass shower surround. Secondary bedrooms share an updated hall bathroom that refreshes with a harmonious blend of tile, fixtures, and vanity with stone top. The lower level flex room could be a fourth bedroom, with an adjacent full bathroom, or recreation space. Walk-up attic for easy storage or expansion space. Newer roof and HVAC. Idyllic location a hop, skip, and jump to Meeting St. play park, a beloved spot for slides and make-believe. Fancy Meeting friends at all the village faves - market, movies, munchies and more - plus just-over-a-mile to UNC. This Meeting will fulfill your wishlist.
Sold for $901,500
$901,500
108 Meeting St, Chapel Hill, NC 27516
4beds
2,520sqft
Single Family Residence, Residential
Built in 1996
4,791 Square Feet Lot
$896,200 Zestimate®
$358/sqft
$3,488 Estimated rent
Home value
$896,200
$816,000 - $986,000
$3,488/mo
Zestimate® history
Owner options
List your home for rent
$3,488/mo
Rent Zestimate®
Find your next renter with Zillow Rental Manager. Plus, with online applications, you can quickly screen prospective tenants – for free.
$3,488/mo
Rent Zestimate®
Refinance and save
$5,862/mo
Est. payment
Refinancing to a lower rate could help reduce your monthly payments and save thousands over the life of the loan.
$5,862/mo
Est. payment
Explore your selling options
Work with a Zillow partner agent
Leverage their expertise and Zillow's premium Showcase listings to get your home seen by more buyers.
Get startedList with your own agent
Get your home in front of millions of buyers by listing it on Zillow.
Learn how to do itSell it yourself
Take full control of how buyers see your home on Zillow by listing For Sale by Owner (FSBO).
List your homeWhat's special
Updated hall bathroomRenovated bathroomNatural hardwood floorsLower level flex roomFlexible spacesWarm and invitingCharming leafy streetscape
Zillow last checked:
Listing updated:
Listed by:
Erika Buchholtz 919-219-7218,
Berkshire Hathaway HomeService
Bought with:
Jodi Bakst, 187331
Real Estate Experts
Source: Doorify MLS,MLS#: 10122794
Facts & features
Interior
Bedrooms & bathrooms
- Bedrooms: 4
- Bathrooms: 4
- Full bathrooms: 3
- 1/2 bathrooms: 1
Heating
- Forced Air, Natural Gas
Cooling
- Central Air
Appliances
- Included: Dishwasher, Disposal, Dryer, Gas Range, Gas Water Heater, Microwave, Refrigerator, Washer
- Laundry: Laundry Room, Upper Level
Features
- Bathtub/Shower Combination, Bookcases, Built-in Features, Ceiling Fan(s), Crown Molding, Double Vanity, Entrance Foyer, Granite Counters, High Ceilings, High Speed Internet, Kitchen Island, Pantry, Recessed Lighting, Shower Only, Smart Camera(s)/Recording, Smart Thermostat, Storage, Tray Ceiling(s), Walk-In Closet(s), Water Closet
- Flooring: Carpet, Hardwood, Tile
- Windows: Blinds, Insulated Windows, Plantation Shutters
- Basement: Daylight, Exterior Entry, Finished, Interior Entry
- Number of fireplaces: 1
- Fireplace features: Family Room, Gas Log
- Common walls with other units/homes: No Common Walls
Interior area
- Total structure area: 2,520
- Total interior livable area: 2,520 sqft
- Finished area above ground: 2,047
- Finished area below ground: 472
Property
Parking
- Total spaces: 2
- Parking features: Alley Access, Attached, Basement, Driveway, Garage Door Opener, Garage Faces Rear, On Street
- Attached garage spaces: 2
Features
- Levels: Three Or More
- Stories: 2
- Patio & porch: Covered, Front Porch, Glass Enclosed, Patio, See Remarks
- Exterior features: Rain Gutters, Smart Camera(s)/Recording
- Pool features: Swimming Pool Com/Fee
- Has view: Yes
Lot
- Size: 4,791 Square Feet
- Features: Landscaped
Details
- Parcel number: 9787161832
- Special conditions: Standard
Construction
Type & style
- Home type: SingleFamily
- Architectural style: Traditional
- Property subtype: Single Family Residence, Residential
Materials
- Fiber Cement
- Foundation: Permanent, Slab
- Roof: Shingle
Condition
- New construction: No
- Year built: 1996
Utilities & green energy
- Sewer: Public Sewer
- Water: Public
- Utilities for property: Cable Available, Electricity Connected, Natural Gas Connected, Sewer Connected, Water Connected
Community & HOA
Community
- Features: Curbs, Park, Playground, Restaurant, Sidewalks, Street Lights
- Subdivision: Southern Village
HOA
- Has HOA: Yes
- Amenities included: Basketball Court, Park, Playground, Pond Year Round, Trail(s)
- Services included: Road Maintenance, Storm Water Maintenance
- HOA fee: $488 annually
Location
- Region: Chapel Hill
Financial & listing details
- Price per square foot: $358/sqft
- Tax assessed value: $775,900
- Annual tax amount: $10,238
- Date on market: 9/19/2025
Price history
| Date | Event | Price |
|---|---|---|
| 10/23/2025 | Sold | $901,500+12.7%$358/sqft |
Source:  Doorify MLS #10122794 Report a problem Doorify MLS #10122794 Report a problem | ||
| 9/20/2025 | Pending sale | $800,000$317/sqft |
Source: Doorify MLS #10122794 Report a problem | ||
| 9/19/2025 | Listed for sale | $800,000+41.8%$317/sqft |
Source: Doorify MLS #10122794 Report a problem | ||
| 6/5/2020 | Sold | $564,000+15.7%$224/sqft |
Source: Public Record Report a problem | ||
| 5/2/2016 | Sold | $487,500-2.5%$193/sqft |
Source: Doorify MLS #2057476 Report a problem | ||
| 4/4/2016 | Pending sale | $499,900$198/sqft |
Source: Chapel Hill Realty Group, Inc. #2057476 Report a problem | ||
| 3/29/2016 | Listed for sale | $499,900+5.3%$198/sqft |
Source: Chapel Hill Realty Group, Inc. #2057476 Report a problem | ||
| 8/25/2014 | Listing removed | $474,900$188/sqft |
Source: Chapel Hill Realty Group #1959451 Report a problem | ||
| 7/12/2014 | Listed for sale | $474,900+17.4%$188/sqft |
Source: Chapel Hill Realty Group #1959451 Report a problem | ||
| 4/1/2011 | Sold | $404,500-3.5%$160/sqft |
Source: Doorify MLS #1731181 Report a problem | ||
| 1/27/2011 | Price change | $419,000-6.7%$166/sqft |
Source: RE/MAX Winning Edge #1731181 Report a problem | ||
| 10/23/2010 | Price change | $449,000-4.3%$178/sqft |
Source: RE/MAX Winning Edge #1731181 Report a problem | ||
| 6/12/2010 | Listed for sale | $469,000$186/sqft |
Source: RE/MAX Winning Edge #1731181 Report a problem | ||
Public tax history
| Year | Property taxes | Tax assessment |
|---|---|---|
| 2025 | $10,238 +19.4% | $775,900 +53.9% |
| 2024 | $8,577 +2.8% | $504,200 |
| 2023 | $8,341 +4.4% | $504,200 |
| 2022 | $7,992 +1.1% | $504,200 -0.2% |
| 2021 | $7,906 -2.2% | $505,300 +4.1% |
| 2020 | $8,083 | $485,600 |
| 2018 | $8,083 +2.3% | $485,600 |
| 2017 | $7,902 +12.9% | $485,600 +14.7% |
| 2016 | $7,001 | $423,200 -2.5% |
| 2015 | $7,001 | $433,937 |
| 2014 | -- | $433,937 |
| 2013 | -- | $433,937 |
| 2012 | -- | $433,937 |
| 2011 | -- | $433,937 |
| 2010 | -- | $433,937 |
| 2009 | -- | $433,937 +32.5% |
| 2008 | $5,487 +3.8% | $327,493 |
| 2007 | $5,284 +4.2% | $327,493 |
| 2006 | $5,071 | $327,493 |
| 2005 | $5,071 +10.7% | $327,493 +18.3% |
| 2004 | $4,581 +3.6% | $276,820 |
| 2003 | $4,424 +1.5% | $276,820 |
| 2002 | $4,360 +4.2% | $276,820 |
| 2001 | $4,183 +51.6% | $276,820 +18.3% |
| 2000 | $2,760 | $234,089 |
Find assessor info on the county website
Neighborhood: Southern Village
Nearby homes
- $816,2003 bd3 ba2.6k sqft106 Meeting St, Chapel Hill, NC 27516Off Market
- $942,4003 bd3 ba2.7k sqft110 Meeting St, Chapel Hill, NC 27516Off Market

- $869,8004 bd4 ba2.7k sqft104 Meeting St, Chapel Hill, NC 27516Off Market
- $1,100,0004 bd3 ba3.6k sqft105 Arlen Park Dr, Chapel Hill, NC 27516Sold

- $824,2003 bd3 ba2.4k sqft107 Meeting St, Chapel Hill, NC 27516Off Market
- $870,4004 bd4 ba2.9k sqft109 Meeting St, Chapel Hill, NC 27516Off Market
- $1,144,5004 bd3 ba3.4k sqft107 Arlen Park Dr, Chapel Hill, NC 27516Off Market
- $840,0004 bd3 ba2.3k sqft102 Meeting St, Chapel Hill, NC 27516Sold
Nearby schools
GreatSchools rating
- 6/10Mary Scroggs Elementary SchoolGrades: PK-5Distance: 0.5 mi
- 6/10Grey Culbreth Middle SchoolGrades: 6-8Distance: 0.4 mi
- 6/10Carrboro High SchoolGrades: 9-12Distance: 1.3 mi
Schools provided by the listing agent
- Elementary: CH/Carrboro - Mary Scroggs
- Middle: CH/Carrboro - Grey Culbreth
- High: CH/Carrboro - Carrboro
Source: Doorify MLS. This data may not be complete. We recommend contacting the local school district to confirm school assignments for this home.
Get a cash offer in 3 minutes
Find out how much your home could sell for in as little as 3 minutes with a no-obligation cash offer.
Estimated market value
$896,200
Get a cash offer in 3 minutes
Find out how much your home could sell for in as little as 3 minutes with a no-obligation cash offer.
Estimated market value
$896,200
Nearby cities
Nearby neighborhoods
Nearby zip codes
Other Chapel Hill Topics
