Lake life is calling! Located in the amenity-rich gated community of Holiday Pocono, this fully FURNISHED and beautifully UPDATED 3-bed, 2-bath LAKEFRONT home showcases pride of ownership throughout. Inside, you'll find a high-efficiency wood-burning fireplace that adds warmth and charm to the spacious living area, along with LVP flooring, stainless steel appliances, ceiling-height shaker cabinets, a wet bar, and two Murphy beds for extra sleeping space. Modern upgrades include new doors and windows, an instant hot propane water heater, heated bathroom tile floor, two Bluetooth speaker exhaust fans, smart thermostats, security cameras, keyless entry, and more. Step outside to enjoy your covered brick patio, complete with its own outdoor fireplace—a cozy spot to relax and take in the peaceful surroundings. A paved driveway, exterior dimmable lighting, and scenic lake views complete this Pocono retreat, ready for year-round enjoyment! Be sure to check out the virtual and video tours and schedule your private showing today. There's still time to enjoy your new lake house this summer!
Sold for $285,000
$285,000
108 Mills Dr, Albrightsville, PA 18210
3beds
1,260sqft
Single Family Residence
Built in 1969
0.37 Acres Lot
$290,800 Zestimate®
$226/sqft
$2,072 Estimated rent
Home value
$290,800
$233,000 - $364,000
$2,072/mo
Zestimate® history
Owner options
List your home for rent
$2,072/mo
Rent Zestimate®
Find your next renter with Zillow Rental Manager. Plus, with online applications, you can quickly screen prospective tenants – for free.
$2,072/mo
Rent Zestimate®
Refinance and save
$2,163/mo
Est. payment
Refinancing to a lower rate could help reduce your monthly payments and save thousands over the life of the loan.
$2,163/mo
Est. payment
Explore your selling options
Work with a Zillow partner agent
Leverage their expertise and Zillow's premium Showcase listings to get your home seen by more buyers.
Get startedList with your own agent
Get your home in front of millions of buyers by listing it on Zillow.
Learn how to do itSell it yourself
Take full control of how buyers see your home on Zillow by listing For Sale by Owner (FSBO).
List your homeWhat's special
Zillow last checked:
Listing updated:
Listed by:
Kyle T. Coover,
Iron Valley R E - Mountainside
Bought with:
nonmember
NON MBR Office
Source: GLVR,MLS#: 761041 Originating MLS: Lehigh Valley MLS
Originating MLS: Lehigh Valley MLSFacts & features
Interior
Bedrooms & bathrooms
- Bedrooms: 3
- Bathrooms: 2
- Full bathrooms: 2
Primary bedroom
- Level: First
- Dimensions: 13.00 x 12.00
Bedroom
- Description: Bedroom 2
- Level: First
- Dimensions: 11.00 x 11.00
Bedroom
- Description: Bedroom 3
- Level: First
- Dimensions: 10.00 x 8.00
Primary bathroom
- Level: First
- Dimensions: 5.00 x 5.00
Other
- Level: First
- Dimensions: 10.00 x 5.00
Kitchen
- Level: First
- Dimensions: 13.00 x 13.00
Laundry
- Description: Laundry Closet
- Level: First
- Dimensions: 3.00 x 5.00
Living room
- Description: Living/Dining Area
- Level: First
- Dimensions: 27.00 x 15.00
Heating
- Baseboard, Electric
Cooling
- Ceiling Fan(s)
Appliances
- Included: Dishwasher, Gas Oven, Gas Range, Microwave, Propane Water Heater, Refrigerator, Washer/Dryer, Tankless Water Heater
- Laundry: Main Level
Features
- Wet Bar, Dining Area, Eat-in Kitchen
- Flooring: Ceramic Tile, Luxury Vinyl, Luxury VinylPlank
- Basement: Crawl Space
- Has fireplace: Yes
- Fireplace features: Living Room, Wood Burning, Outside
Interior area
- Total interior livable area: 1,260 sqft
- Finished area above ground: 1,260
- Finished area below ground: 0
Property
Parking
- Total spaces: 5
- Parking features: Driveway
- Garage spaces: 5
- Has uncovered spaces: Yes
Features
- Stories: 1
- Patio & porch: Covered, Patio
- Exterior features: Fire Pit, Patio
Lot
- Size: 0.37 Acres
Details
- Parcel number: 21A21C317
- Zoning: R2
- Special conditions: None
Construction
Type & style
- Home type: SingleFamily
- Architectural style: Ranch
- Property subtype: Single Family Residence
Materials
- Brick
- Roof: Tar/Gravel
Condition
- Year built: 1969
Utilities & green energy
- Sewer: Septic Tank
- Water: Well
Community & HOA
Community
- Subdivision: Holiday Pocono
HOA
- Has HOA: Yes
- HOA fee: $311 annually
Location
- Region: Albrightsville
Financial & listing details
- Price per square foot: $226/sqft
- Tax assessed value: $34,600
- Annual tax amount: $2,369
- Date on market: 7/15/2025
- Cumulative days on market: 7 days
- Listing terms: Cash,Conventional,FHA,VA Loan
- Ownership type: Fee Simple
Price history
| Date | Event | Price |
|---|---|---|
| 8/27/2025 | Sold | $285,000-5%$226/sqft |
Source:  GLVR #761041 Report a problem GLVR #761041 Report a problem | ||
| 7/22/2025 | Pending sale | $300,000$238/sqft |
Source: GLVR #761041 Report a problem | ||
| 7/10/2025 | Listed for sale | $300,000$238/sqft |
Source: PMAR #PM-133853 Report a problem | ||
Public tax history
| Year | Property taxes | Tax assessment |
|---|---|---|
| 2025 | $2,369 +4.6% | $34,600 |
| 2024 | $2,265 +1.2% | $34,600 |
| 2023 | $2,239 | $34,600 |
| 2022 | $2,239 | $34,600 |
| 2021 | $2,239 | $34,600 |
| 2020 | $2,239 +3.2% | $34,600 |
| 2019 | $2,170 | $34,600 |
| 2018 | -- | $34,600 |
| 2017 | $2 | $34,600 |
| 2016 | -- | $34,600 |
| 2015 | -- | $34,600 |
| 2014 | -- | $34,600 |
| 2013 | -- | $34,600 |
| 2012 | -- | $34,600 |
| 2011 | -- | $34,600 |
| 2010 | -- | $34,600 |
| 2009 | -- | $34,600 |
| 2008 | -- | $34,600 |
| 2007 | $206 | $34,600 |
| 2006 | -- | $34,600 |
| 2005 | -- | $34,600 |
Find assessor info on the county website
Neighborhood: 18210
Nearby homes
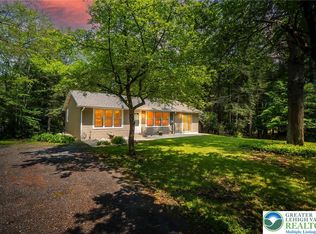
- $255,9002 bd1 ba1.2k sqft18 Holiday Dr, Albrightsville, PA 18210Sold
- $354,0004 bd2 ba2k sqft133 Meckesville Rd, Albrightsville, PA 18210Off Market
- $395,1003 bd2 ba2k sqft137 Meckesville Rd, Albrightsville, PA 18210Off Market
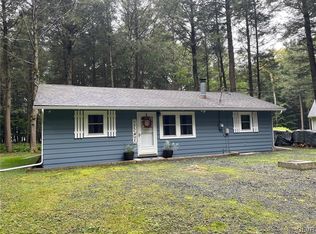
- $185,0002 bd1 ba840 sqft113 Pocono Rd, Albrightsville, PA 18210Sold
- $168,0002 bd1 ba880 sqft65 Holiday Dr, White Haven, PA 18661Sold
- $270,0003 bd2 ba1.3k sqft119 Pocono Rd, Albrightsville, PA 18210Sold
- $4,0000.46 Acres125 Meckesville Rd, Albrightsville, PA 18210Off Market
- $4,0000.46 Acres125 Meckesville Rd, Albrightsville, PA 18210Off Market
Nearby schools
GreatSchools rating
- 5/10Penn/Kidder CampusGrades: PK-8Distance: 3.1 mi
- 5/10Jim Thorpe Area Senior High SchoolGrades: 9-12Distance: 11.5 mi
Schools provided by the listing agent
- District: Jim Thorpe
Source: GLVR. This data may not be complete. We recommend contacting the local school district to confirm school assignments for this home.


Get pre-qualified for a loan
At Zillow Home Loans, we can pre-qualify you in as little as 5 minutes with no impact to your credit score.An equal housing lender. NMLS #10287.
Sell for more on Zillow
Get a Zillow Showcase℠ listing at no additional cost and you could sell for .
$290,800
2% more
+$5,816
With Zillow Showcase(estimated)
$296,616
- Pennsylvania
- Carbon County
- Albrightsville
- 18210
- 108 Mills Dr
Nearby cities
Nearby zip codes
Other Albrightsville Topics
