Welcome to your fully renovated retreat in the beautiful, gated community of Holiday Pocono! This charming 2 bedroom, 1 bath ranch home is just a short walk to the lake and clubhouse, offering the perfect blend of comfort and convenience. NEW Roof and NEW Siding! Step inside to discover NEW flooring, fresh paint throughout, and brand new Central AC for year-round comfort. The bright and inviting living room features a cozy stone accent wall and floods of natural light. The updated kitchen boasts granite countertops, ideal for cooking and entertaining. The true showstopper is the MASSIVE family room with cathedral ceilings showcasing exposed beams, wraparound windows, a propane stove, and direct access to the rear deck, where you can enjoy peaceful views of nature. Pella brand windows throughout the house and a recently installed HW heater! A walkout basement adds potential for extra living space or storage. Don't miss this move-in ready gem in a highly sought-after lake community!
Sold for $255,900
$255,900
18 Holiday Dr, Albrightsville, PA 18210
2beds
1,238sqft
Single Family Residence
Built in 1962
0.46 Acres Lot
$260,800 Zestimate®
$207/sqft
$1,705 Estimated rent
Home value
$260,800
$209,000 - $326,000
$1,705/mo
Zestimate® history
Owner options
List your home for rent
$1,705/mo
Rent Zestimate®
Find your next renter with Zillow Rental Manager. Plus, with online applications, you can quickly screen prospective tenants – for free.
$1,705/mo
Rent Zestimate®
Refinance and save
$2,395/mo
Est. payment
Refinancing to a lower rate could help reduce your monthly payments and save thousands over the life of the loan.
$2,395/mo
Est. payment
Explore your selling options
Work with a Zillow partner agent
Leverage their expertise and Zillow's premium Showcase listings to get your home seen by more buyers.
Get startedList with your own agent
Get your home in front of millions of buyers by listing it on Zillow.
Learn how to do itSell it yourself
Take full control of how buyers see your home on Zillow by listing For Sale by Owner (FSBO).
List your homeWhat's special
Gated communityPeaceful views of natureNew roofWraparound windowsPella brand windowsExposed beamsCathedral ceilings
Zillow last checked:
Listing updated:
Listed by:
Jim Christman 610-349-6851,
Keller Williams Real Estate
Bought with:
Jason Flores
Meisse Real Estate
Source: GLVR,MLS#: 758577 Originating MLS: Lehigh Valley MLS
Originating MLS: Lehigh Valley MLSFacts & features
Interior
Bedrooms & bathrooms
- Bedrooms: 2
- Bathrooms: 1
- Full bathrooms: 1
Bedroom
- Level: First
- Dimensions: 13.00 x 13.00
Bedroom
- Level: First
- Dimensions: 10.00 x 10.00
Family room
- Level: First
- Dimensions: 29.00 x 14.00
Other
- Level: First
- Dimensions: 7.00 x 6.00
Kitchen
- Level: First
- Dimensions: 15.00 x 10.00
Living room
- Level: First
- Dimensions: 17.00 x 12.00
Other
- Description: Basement
- Level: Basement
- Dimensions: 30.00 x 24.00
Heating
- Baseboard, Electric, Forced Air, Heat Pump
Cooling
- Central Air, Ceiling Fan(s)
Appliances
- Included: Dishwasher, Electric Dryer, Electric Oven, Electric Range, Electric Water Heater, Microwave, Refrigerator, Washer
- Laundry: Electric Dryer Hookup, Lower Level
Features
- Cathedral Ceiling(s), Dining Area, High Ceilings, Vaulted Ceiling(s)
- Flooring: Carpet, Laminate, Resilient
- Basement: Partial,Walk-Out Access
- Has fireplace: Yes
- Fireplace features: Family Room, Gas Log
Interior area
- Total interior livable area: 1,238 sqft
- Finished area above ground: 1,238
- Finished area below ground: 0
Property
Parking
- Parking features: Off Street
Features
- Levels: One
- Stories: 1
- Patio & porch: Deck
- Exterior features: Deck
Lot
- Size: 0.46 Acres
Details
- Parcel number: 21A 21 A901
- Zoning: R2
- Special conditions: None
Construction
Type & style
- Home type: SingleFamily
- Architectural style: Ranch
- Property subtype: Single Family Residence
Materials
- Vinyl Siding
- Roof: Asphalt,Fiberglass
Condition
- Year built: 1962
Utilities & green energy
- Sewer: Septic Tank
- Water: Community/Coop
Community & HOA
Community
- Subdivision: Holiday Pocono
HOA
- Has HOA: Yes
- HOA fee: $734 annually
Location
- Region: Albrightsville
Financial & listing details
- Price per square foot: $207/sqft
- Tax assessed value: $32,000
- Annual tax amount: $2,191
- Date on market: 9/19/2025
- Cumulative days on market: 26 days
- Listing terms: Cash,Conventional,FHA,USDA Loan,VA Loan
- Ownership type: Fee Simple
- Road surface type: Paved
Price history
| Date | Event | Price |
|---|---|---|
| 7/31/2025 | Sold | $255,900$207/sqft |
Source:  GLVR #758577 Report a problem GLVR #758577 Report a problem | ||
| 6/30/2025 | Pending sale | $255,900$207/sqft |
Source: GLVR #758577 Report a problem | ||
| 6/23/2025 | Price change | $255,900-3.8%$207/sqft |
Source: GLVR #758577 Report a problem | ||
| 6/17/2025 | Price change | $265,900-3.6%$215/sqft |
Source: GLVR #758577 Report a problem | ||
| 6/4/2025 | Listed for sale | $275,900+112.2%$223/sqft |
Source: PMAR #PM-132819 Report a problem | ||
| 4/30/2025 | Sold | $130,000$105/sqft |
Source: Public Record Report a problem | ||
Public tax history
| Year | Property taxes | Tax assessment |
|---|---|---|
| 2025 | $2,191 +4.6% | $32,000 |
| 2024 | $2,095 +1.2% | $32,000 |
| 2023 | $2,071 | $32,000 |
| 2022 | $2,071 | $32,000 |
| 2021 | $2,071 | $32,000 |
| 2020 | $2,071 +3.2% | $32,000 |
| 2019 | $2,007 | $32,000 |
| 2018 | -- | $32,000 |
| 2017 | $2 | $32,000 |
| 2016 | -- | $32,000 |
| 2015 | -- | $32,000 |
| 2014 | -- | $32,000 |
| 2013 | -- | $32,000 |
| 2012 | -- | $32,000 |
| 2011 | -- | $32,000 |
| 2010 | -- | $32,000 |
| 2009 | -- | $32,000 |
| 2008 | -- | $32,000 |
| 2007 | $190 | $32,000 |
| 2006 | -- | $32,000 |
| 2005 | -- | $32,000 |
Find assessor info on the county website
Neighborhood: 18210
Nearby homes

- $285,0003 bd2 ba1.2k sqft108 Mills Dr, Albrightsville, PA 18210Sold
- $347,8004 bd2 ba2k sqft133 Meckesville Rd, Albrightsville, PA 18210Off Market
- $382,6003 bd2 ba2k sqft137 Meckesville Rd, Albrightsville, PA 18210Off Market
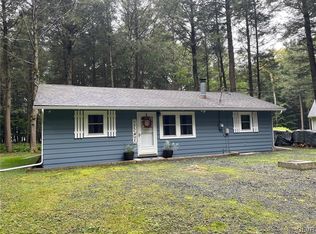
- $185,0002 bd1 ba840 sqft113 Pocono Rd, Albrightsville, PA 18210Sold
- $168,0002 bd1 ba880 sqft65 Holiday Dr, White Haven, PA 18661Sold
- $270,0003 bd2 ba1.3k sqft119 Pocono Rd, Albrightsville, PA 18210Sold
- $4,0000.46 Acres125 Meckesville Rd, Albrightsville, PA 18210Off Market
- $4,0000.46 Acres125 Meckesville Rd, Albrightsville, PA 18210Off Market
Nearby schools
GreatSchools rating
- 5/10Penn/Kidder CampusGrades: PK-8Distance: 3.1 mi
- 5/10Jim Thorpe Area Senior High SchoolGrades: 9-12Distance: 11.5 mi
Schools provided by the listing agent
- District: Jim Thorpe
Source: GLVR. This data may not be complete. We recommend contacting the local school district to confirm school assignments for this home.


Get pre-qualified for a loan
At Zillow Home Loans, we can pre-qualify you in as little as 5 minutes with no impact to your credit score.An equal housing lender. NMLS #10287.
Sell for more on Zillow
Get a Zillow Showcase℠ listing at no additional cost and you could sell for .
$260,800
2% more
+$5,216
With Zillow Showcase(estimated)
$266,016
- Pennsylvania
- Carbon County
- Albrightsville
- 18210
- 18 Holiday Dr
Nearby cities
Nearby zip codes
Other Albrightsville Topics
