Skip main navigation
Off market
  • $358,100

    108 Mount Carmel Blvd, Rineyville, KY 40162

    3beds
    1,800sqft
    SingleFamily
    Built in 2021
    0.28 Acres Lot
    $358,100 Zestimate®
    $199/sqft
    $2,162 Estimated rent

    Home value

    $358,100

    $340,000 - $376,000

    $2,162/mo

    Zestimate® history
    Loading
    Loading...

    Owner options

    List your home for rent

    $2,162/mo

    Rent Zestimate®

    Find your next renter with Zillow Rental Manager. Plus, with online applications, you can quickly screen prospective tenants – for free.

    Learn more

    $2,162/mo

    Rent Zestimate®

    Refinance and save

    $1,711/mo

    Est. payment

    Refinancing to a lower rate could help reduce your monthly payments and save thousands over the life of the loan.

    See today's rates

    $1,711/mo

    Est. payment

    Explore your selling options

    Work with a Zillow partner agent

    Leverage their expertise and Zillow's premium Showcase listings to get your home seen by more buyers.

    Get started

    List with your own agent

    Get your home in front of millions of buyers by listing it on Zillow.

    Learn how to do it

    Sell it yourself

    Take full control of how buyers see your home on Zillow by listing For Sale by Owner (FSBO).

    List your home

    What's special

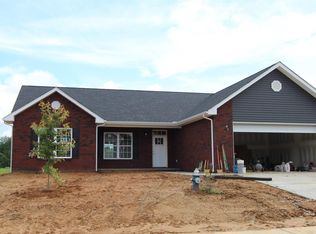
    You will love the open floor plan and the extra details this home provides. When you enter you will see tall ceilings throughout. Relax in front of the gas log fireplace in your centrally located great room which is the perfect gathering place to enjoy family, company or serenity. The main bedroom has tall ceiling, ceiling fan and walk in closet. The private bath has double vanity, separate soaking tub and one piece shower w/seat. 2 more spacious bedrooms are on either side of the second bathroom. There are lots of closet and storage space in this home. There is only short one step in from your 2 vehicle garage. VA/FHA approved builder is providing a 1 year warranty and paying $1500.00 towards buyer's closing costs. Get involved now so you can select your granite, carpet and paint colors.

    This property is off market, which means it's not currently listed for sale or rent on Zillow. This may be different from what's available on other websites or public sources.
    Facts & features

    Interior

    Bedrooms & bathrooms
    • Bedrooms: 3
    • Bathrooms: 2
    • Full bathrooms: 2
    Features
    • Ceiling Fan(s), Walk-in Closet(s), Pantry
    Interior area
    • Total interior livable area: 1,800 sqft

    Property

    Parking
    • Total spaces: 2
    Lot
    • Size: 0.28 Acres
    Details
    • Parcel number: 1822005018

    Construction

    Type & style
    • Home type: SingleFamily
    Condition
    • Year built: 2021

    Utilities & green energy

    • Sewer: City

    Community & neighborhood

    Location
    • Region: Rineyville

    Other

    Other facts
    • Type: Residential
    • EXTERIOR: Vinyl, Brick
    • HEATING: Electric Heat Pump
    • EQUIPMENT: Dishwasher, Microwave, Refrigerator, Self-Cleaning Oven, Smooth Top Range
    • ROOFING: Composition
    • SEWER: City
    • FOUNDATION: Poured Concrete
    • INTERIOR FEATURES: Ceiling Fan(s), Walk-in Closet(s), Pantry
    • Kitchen Level: MAIN
    • WATER: County
    • Dining Room Level: MAIN
    • Bedroom 2 Level: MAIN
    • Bedroom 3 Level: MAIN
    • Master Bedroom Level: MAIN
    • DINING ROOMS: Eat-In Kitchen
    • Master Bathroom Level: MAIN
    • SQFT Source: List Agent
    • EXTERIOR FEATURES: Covered Front Porch, Paved Drive
    • LOCATION FEATURES: Subdivision
    • Master Bathroom Feature 1: Tile
    • AIR CONDITIONING: Heat Pump
    • Area: NW Hardin County
    • Master Bathroom Feature 2: Double Vanity
    • UTILITY ROOM: Laundry Closet
    • Master Bedroom Features 2: Ceiling Fan
    • Great Room Level: MAIN
    • FIREPLACE: Gas Log-Propane
    • Great Room Features 3: Ceiling Fan
    • Acreage Source: Survey
    • Kitchen Features 3: Pantry
    • Kitchen Features 1: Kitchen Island
    • Great Room Features 1: Fireplace
    • Master Bathroom Feature 3: Separate tub / shower
    • Master Bedroom Features 1: Tall Ceiling
    • Great Room Features 2: Tall Ceiling
    • Bedroom 2 Features 1: Tall Ceiling
    • Bedroom 3 Features 1: Tall Ceiling
    • Kitchen Features 2: Granite Cntrtop
    • School Type: COUNTY
    • Subdivision: BETHEL COUNTRY SUBDIVISION

    Price history

    DateEventPrice
    3/31/2023Sold$330,000+0.8%$183/sqft
    Source: Metro Search Inc. LLC DBA Apex MLS #1630689 Report a problem
    2/20/2023Pending sale$327,500$182/sqft
    Source: Metro Search Inc. LLC DBA Apex MLS #1630689 Report a problem
    2/15/2023Listed for sale$327,500+5.6%$182/sqft
    Source: HKMLS #HK23000482 Report a problem
    10/22/2021Sold$310,000$172/sqft
    Source: Public Record Report a problem
    4/12/2021Listed for sale$310,000$172/sqft
    Source: HKMLS #10056109 Report a problem

    Public tax history

    YearProperty taxesTax assessment
    2024$156 $330,000 +6.5%
    2023$156 $310,000
    2022$156 $310,000 +2483.3%
    2021$156 $12,000

    Find assessor info on the county website

    Neighborhood: 40162

    Nearby schools

    GreatSchools rating
    Schools provided by the listing agent
    • Middle: BLUEGRASS MIDDLE SCHOOL
    • High: JOHN HARDIN HIGH SCHOOL

    Source: The MLS. This data may not be complete. We recommend contacting the local school district to confirm school assignments for this home.

    Get pre-qualified for a loan
    At Zillow Home Loans, we can pre-qualify you in as little as 5 minutes with no impact to your credit score.

    An equal housing lender. NMLS #10287.

    Sell for more on Zillow
    Get a Zillow Showcase℠ listing at no additional cost and you could sell for .
    $358,100
    2% more
    +$7,162
    With Zillow Showcase(estimated)
    $365,262