Skip main navigation
Sold for $405,000
  • $405,000

    124 Mount Carmel Blvd, Rineyville, KY 40162

    3beds
    2,364sqft
    Single Family Residence
    Built in 2021
    0.28 Acres Lot
    $422,800 Zestimate®
    $171/sqft
    $2,523 Estimated rent

    Home value

    $422,800

    $402,000 - $444,000

    $2,523/mo

    Zestimate® history
    Loading
    Loading...

    Owner options

    List your home for rent

    $2,523/mo

    Rent Zestimate®

    Find your next renter with Zillow Rental Manager. Plus, with online applications, you can quickly screen prospective tenants – for free.

    Learn more

    $2,523/mo

    Rent Zestimate®

    Refinance and save

    $2,426/mo

    Est. payment

    Refinancing to a lower rate could help reduce your monthly payments and save thousands over the life of the loan.

    See today's rates

    $2,426/mo

    Est. payment

    Explore your selling options

    Work with a Zillow partner agent

    Leverage their expertise and Zillow's premium Showcase listings to get your home seen by more buyers.

    Get started

    List with your own agent

    Get your home in front of millions of buyers by listing it on Zillow.

    Learn how to do it

    Sell it yourself

    Take full control of how buyers see your home on Zillow by listing For Sale by Owner (FSBO).

    List your home

    What's special

    Flat mountsGas log fireplaceFormal diningLarge deckBreakfast barUpgraded vinylSpacious custom cabinets
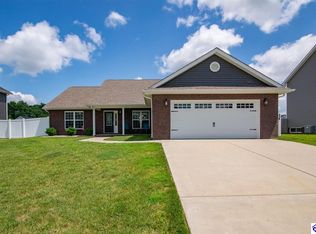
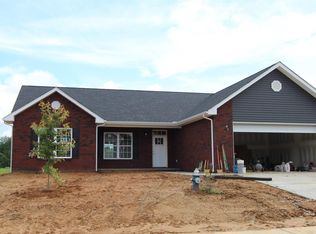
    Awesome 2 story home with many custom features. Exterior has brick and upgraded vinyl for better looks and wear. Home features 3bedrooms upstairs all with walk in closet so everyone has plenty of space. Main level has great room with gas log fireplace, formal dining plus with hardwood flooring & crown molding. You will love your spacious custom cabinets in kitchen with eat-in space and breakfast bar. Also foyer and half bath are on main level. Kitchen includes a 4 piece stainless steel kitchen appliance package. Upstairs has its own heating and cooling unit for year round comfort. Master bedroom has private bath with double bowl vanity, separate soaking tub and one piece shower w seat. Laundry also on upper level close to bedrooms. Tiled floors in baths & laundry plus kitchen back splash. The daylight basement has framing for family room, recreation area and rough ins for 3rd full bath. The LARGE deck overlooks privacy fenced back yard that includes outbuilding and entertainment area. Sellers leaving Arlo* doorbell and flat mounts for tvs in bedrooms and Living area. Flat mounts in garage will be removed. Security cameras do not convey. Nest thermostat and smart light bulbs will be replaced with original equipment. Sellers are willing to consider an assumption of their existing low 2.5% rate VA loan as long as their VA eligibility is restored

    Zillow last checked:

    Listing updated:

    Listed by:

    Dave Team 502-974-4199,

    SCHULER BAUER REAL ESTATE SERVICES ERA POWERED- Elizabethtown

    Bought with:

    HardinHomes.com

    Source: HKMLS,MLS#: HK24000875MLS Logo

    Facts & features

    Interior

    Bedrooms & bathrooms
    • Bedrooms: 3
    • Bathrooms: 3
    • Full bathrooms: 2
    • Partial bathrooms: 1
    • Main level bathrooms: 1
    Primary bedroom
    • Features: Tray/Trey Ceiling, Walk in Closet
    • Level: Upper
    Bedroom 2
    • Features: Ceiling Fan, Walk in Closet
    • Level: Upper
    Bedroom 3
    • Features: Ceiling Fan, Walk in Closet
    • Level: Upper
    Primary bathroom
    • Features: Double Vanity, Separate tub/ shower
    • Level: Upper
    Bathroom
    • Features: Double Vanity, Separate Shower
    Dining room
    • Features: Wood Flooring
    • Level: Main
    Kitchen
    • Features: Granite Counters, Pantry
    • Level: Main
    Basement
    • Area: 1024
    Heating
    • Heat Pump, Multiple, Electric, Propane
    Cooling
    • Heat Pump, Multiple
    Appliances
    • Included: Dishwasher, Microwave, Refrigerator, Smooth Top Range, Electric Water Heater
    • Laundry: Laundry Room, Other
    Features
    • Ceiling Fan(s), Tray Ceiling(s), Walk-In Closet(s), Walls (Dry Wall), Formal Dining Room
    • Flooring: Carpet, Hardwood, Tile
    • Doors: Insulated Doors
    • Windows: Tilt, Vinyl Frame, Blinds
    • Basement: Daylight,Full,Unfinished
    • Number of fireplaces: 1
    • Fireplace features: 1, Propane, Ventless
    Interior area
    • Total structure area: 2,364
    • Total interior livable area: 2,364 sqft

    Property

    Parking
    • Total spaces: 2
    • Parking features: Attached, Auto Door Opener
    • Attached garage spaces: 2
    Accessibility
    • Accessibility features: None
    Features
    • Levels: Two
    • Patio & porch: Covered Front Porch, Deck
    • Exterior features: Landscaping
    • Fencing: Privacy
    Lot
    • Size: 0.28 Acres
    • Dimensions: 80' x 154'
    • Features: Subdivided
    Details
    • Additional structures: Outbuilding
    • Parcel number: 1822005017
    • Other equipment: Sump Pump

    Construction

    Type & style
    • Home type: SingleFamily
    • Property subtype: Single Family Residence
    Materials
    • Brick, Vinyl Siding
    • Foundation: Concrete Perimeter
    • Roof: Shingle
    Condition
    • Year built: 2021

    Utilities & green energy

    • Water: County
    • Utilities for property: Propane Tank-Rented, Underground Electric, Sewer Available

    Community & neighborhood

    Security
    • Security features: Smoke Detector(s)
    Community
    • Community features: Sidewalks
    Location
    • Region: Rineyville
    • Subdivision: Bethel Country

    Other

    Other facts
    • Price range: $415K - $405K

    Price history

    DateEventPrice
    5/24/2024Sold$405,000-2.4%$171/sqft
    Source: HKMLS #HK24000875 Report a problem
    3/8/2024Listed for sale$415,000+18.6%$176/sqft
    Source: Metro Search Inc. LLC DBA Apex MLS #1656180 Report a problem
    8/19/2021Sold$350,000+1.4%$148/sqft
    Source: Public Record Report a problem
    4/19/2021Listing removed--
    Source: HKMLS Report a problem
    4/15/2021Price change$345,000+3%$146/sqft
    Source: HKMLS #10056107 Report a problem
    4/12/2021Listed for sale$334,950$142/sqft
    Source: HKMLS #10056107 Report a problem

    Public tax history

    YearProperty taxesTax assessment
    2024$156 $350,000
    2023$156 $350,000
    2022$156 $350,000 +2816.7%
    2021$156 $12,000

    Find assessor info on the county website

    Neighborhood: 40162

    Nearby schools

    GreatSchools rating
    Get pre-qualified for a loan
    At Zillow Home Loans, we can pre-qualify you in as little as 5 minutes with no impact to your credit score.

    An equal housing lender. NMLS #10287.

    Sell for more on Zillow
    Get a Zillow Showcase℠ listing at no additional cost and you could sell for .
    $422,800
    2% more
    +$8,456
    With Zillow Showcase(estimated)
    $431,256