Skip main navigation
Off market
Street View
  • $608,100

    108 N Chelmsford Ct, Wichita, KS 67230

    5beds
    4,090sqft
    SingleFamily
    Built in 1997
    0.32 Acres Lot
    $608,100 Zestimate®
    $149/sqft
    $3,466 Estimated rent

    Home value

    $608,100

    $572,000 - $651,000

    $3,466/mo

    Zestimate® history
    Loading
    Loading...

    Owner options

    List your home for rent

    $3,466/mo

    Rent Zestimate®

    Find your next renter with Zillow Rental Manager. Plus, with online applications, you can quickly screen prospective tenants – for free.

    Learn more

    $3,466/mo

    Rent Zestimate®

    Refinance and save

    $3,368/mo

    Est. payment

    Refinancing to a lower rate could help reduce your monthly payments and save thousands over the life of the loan.

    See today's rates

    $3,368/mo

    Est. payment

    Explore your selling options

    Work with a Zillow partner agent

    Leverage their expertise and Zillow's premium Showcase listings to get your home seen by more buyers.

    Get started

    List with your own agent

    Get your home in front of millions of buyers by listing it on Zillow.

    Learn how to do it

    Sell it yourself

    Take full control of how buyers see your home on Zillow by listing For Sale by Owner (FSBO).

    List your home

    What's special

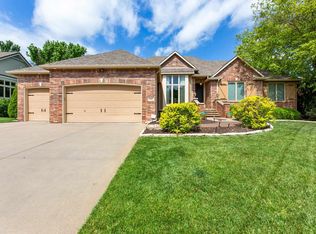
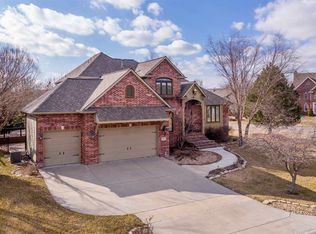
    WOW WOW WOW! Nestled on a quiet cul-de-sac lot this 1 1/2 story home has it all...a mixture of traditional design and amazing updates on all surfaces!! Truly a unique and one of a kind property for buyers who enjoy spacious indoor-outdoor living. The home, boasting impressive qualities, includes an open formal living room & dining room, wood floors & soaring entry ceiling. The fabulous kitchen features: granite countertops, stainless steel appliances including a Advantium convection oven/microwave, instant hot water dispenser, pantry & large island. A large eating space & built-in desk complete this sophisticated space. Adjoining the kitchen is a fantastic family room anchored by a two-way fireplace to the master. The family room also has windows that overlook the backyard's park-like setting. The grand master suite is the perfect place for relaxation & features a magnificent granite bath with walk-in tile shower, his/her sinks, heated programmable tile floors, whirlpool bath tub & walk-in closet. Conveniently located on the main floor are a tile laundry room with deep sink & spray faucet and a powder bath for guests. Up the wood tread staircase, you will find 2 sizable bedrooms adjoined by a Jack & Jill bath. Additional living space is found is this truly elegant lower level. Enjoy entertaining your friends for the big sports game in the large rec room & game room with granite wet bar and plenty of view out windows. 2 spacious bedrooms (both with walk-in closets), full bath & storage complete this lower level. This home can handle outdoor entertaining on any scale from large sun filled parties to small dinner parties on the deck. Enjoy the professional landscaping, shady trees, stone paver patio or the awesome fire pit area with a water feature. Don't miss the oversized 3 car garage will painted flooring, two keyless entry keypads and space for storage. This home shows pride of ownership...in addition to all the other updates mentioned, owners have also installed new carpet, new hardwood flooring, all new aluminum clad windows with a lifetime fully transferrable warranty & wood blinds. Don't miss out on this great buy in Belle Terre! **Lifetime warranty on concrete roof!**

    This property is off market, which means it's not currently listed for sale or rent on Zillow. This may be different from what's available on other websites or public sources.

    Facts & features

    Interior

    Bedrooms & bathrooms
    • Bedrooms: 5
    • Bathrooms: 5
    • Full bathrooms: 4
    • 1/2 bathrooms: 1
    Heating
    • Forced air, Gas
    Cooling
    • Central
    Appliances
    • Included: Dishwasher, Garbage disposal, Microwave, Range / Oven, Refrigerator
    Features
    • Flooring: Hardwood
    • Basement: Partially finished
    • Has fireplace: Yes
    Interior area
    • Total interior livable area: 4,090 sqft

    Property

    Parking
    • Parking features: Garage - Attached
    Features
    • Exterior features: Other
    • Has spa: Yes
    Lot
    • Size: 0.32 Acres
    Details
    • Parcel number: 087116240130200500

    Construction

    Type & style
    • Home type: SingleFamily
    • Architectural style: Conventional
    Materials
    • Frame
    • Foundation: Other
    • Roof: Tile
    Condition
    • Year built: 1997

    Community & neighborhood

    Location
    • Region: Wichita

    HOA & financial

    HOA
    • Has HOA: Yes
    • HOA fee: $184 monthly

    Price history

    DateEventPrice
    10/27/2015Sold--
    Source: Public Record Report a problem
    9/9/2015Price change$389,900-0.5%$95/sqft
    Source: Coldwell Banker Plaza Real Estate Report a problem
    9/1/2015Price change$392,000-2%$96/sqft
    Source: Berkshire Hathaway PenFed - EAST #503692 Report a problem
    8/8/2015Price change$400,000-2.4%$98/sqft
    Source: Berkshire Hathaway PenFed - EAST #503692 Report a problem
    7/18/2015Price change$410,000-3.5%$100/sqft
    Source: Berkshire Hathaway PenFed - EAST #503692 Report a problem
    6/26/2015Price change$425,000-5.6%$104/sqft
    Source: Berkshire Hathaway PenFed - EAST #503692 Report a problem
    5/2/2015Listed for sale$450,000$110/sqft
    Source: Berkshire Hathaway PenFed - EAST #503692 Report a problem

    Public tax history

    YearProperty taxesTax assessment
    2025$7,222 +4.7%$58,306 +6%
    2024$6,897 -1.8%$55,005
    2023$7,023 +5.6%$55,005
    2022$6,649 +6.7%--
    2021$6,233 +0.2%--
    2020$6,220 +4.1%$47,599 +4%
    2019$5,973 +3.2%$45,771 +3%
    2018$5,789 +6.2%$44,436
    2017$5,451 +103.6%--
    2016$2,677 -43.7%--
    2015$4,758 +1%--
    2014$4,712 --
    2013-- --
    2012-- --
    2011-- $38,652 -6.8%
    2008-- $41,458
    2007-- $41,458
    2006-- $41,458 +3%
    2005-- $40,251 +6%
    2004-- $37,974
    2003-- $37,974 +6%
    2002-- $35,823 -5%
    2000-- $37,709

    Find assessor info on the county website

    Neighborhood: 67230

    Nearby schools

    GreatSchools rating
    Schools provided by the listing agent
    • Elementary: Meadowlark
    • Middle: Andover Central
    • High: Andover Central
    • District: Andover School District (Usd 385

    Source: The MLS. This data may not be complete. We recommend contacting the local school district to confirm school assignments for this home.

    Get pre-qualified for a loan
    At Zillow Home Loans, we can pre-qualify you in as little as 5 minutes with no impact to your credit score.

    An equal housing lender. NMLS #10287.

    Sell for more on Zillow
    Get a Zillow Showcase℠ listing at no additional cost and you could sell for .
    $608,100
    2% more
    +$12,162
    With Zillow Showcase(estimated)
    $620,262