Skip main navigation
Off market
  • $828,200

    140 N Chelmsford Ct, Wichita, KS 67230

    5beds
    4,885sqft
    SingleFamily
    Built in 1997
    0.6 Acres Lot
    $828,200 Zestimate®
    $170/sqft
    $3,804 Estimated rent

    Home value

    $828,200

    $770,000 - $894,000

    $3,804/mo

    Zestimate® history
    Loading
    Loading...

    Owner options

    List your home for rent

    $3,804/mo

    Rent Zestimate®

    Find your next renter with Zillow Rental Manager. Plus, with online applications, you can quickly screen prospective tenants – for free.

    Learn more

    $3,804/mo

    Rent Zestimate®

    Refinance and save

    $4,520/mo

    Est. payment

    Refinancing to a lower rate could help reduce your monthly payments and save thousands over the life of the loan.

    See today's rates

    $4,520/mo

    Est. payment

    Explore your selling options

    Work with a Zillow partner agent

    Leverage their expertise and Zillow's premium Showcase listings to get your home seen by more buyers.

    Get started

    List with your own agent

    Get your home in front of millions of buyers by listing it on Zillow.

    Learn how to do it

    Sell it yourself

    Take full control of how buyers see your home on Zillow by listing For Sale by Owner (FSBO).

    List your home

    What's special

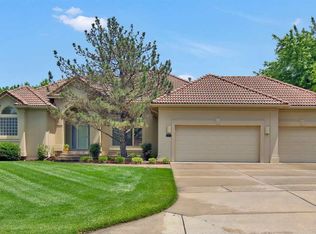
    One of the most distinctive homes in the sought-after Belle Terre neighborhood with new windows, roof, and lots of updates! This gorgeous custom, all-brick home sits on a beautifully landscaped lot that backs up into a lush wooded area. You will love the privacy and relaxing atmosphere of the large, fenced yard with its koi pond, stone pathways, fire pit and swimming pool with an amazing view of the trees. The home features thoughtfully designed entertainment spaces both inside and outside and surround sound throughout. The main level offers spacious living spaces including formal and informal dining areas, family room with a double-sided fireplace extending into the kitchen, and a sunroom that you will fall in love with! The open-concept gourmet kitchen has new stainless steel appliances, granite countertops, a large pantry, and lots of cabinet space. You will notice the exquisite custom woodwork and hardwood floors crafted from three different types of wood throughout the home. The master suite with its large walk-in closet and large luxurious bathroom is also conveniently located on the main level along with the laundry room and two additional bedrooms. All bedrooms on this level have private bathrooms. The walkout basement features two additional bedrooms, a huge recreation space with a wet bar, a theatre room, and a large unfinished storage space that can also be used as a workout room. There is also access to the screened-in patio from this level. The home features an oversized three-car garage with tons of storage space and a built in workbench. With Wichita taxes and Andover schools, this home won't last long! Call today for your private showing!

    This property is off market, which means it's not currently listed for sale or rent on Zillow. This may be different from what's available on other websites or public sources.

    Facts & features

    Interior

    Bedrooms & bathrooms
    • Bedrooms: 5
    • Bathrooms: 5
    • Full bathrooms: 4
    • 1/2 bathrooms: 1
    Heating
    • Forced air, Gas
    Cooling
    • Central
    Appliances
    • Included: Dishwasher, Microwave, Range / Oven
    Features
    • Flooring: Tile, Carpet, Hardwood
    • Basement: Finished
    • Has fireplace: Yes
    Interior area
    • Total interior livable area: 4,885 sqft

    Property

    Parking
    • Total spaces: 3
    • Parking features: Garage - Attached
    Features
    • Exterior features: Other
    Lot
    • Size: 0.6 Acres
    Details
    • Parcel number: 087116240130201300

    Construction

    Type & style
    • Home type: SingleFamily
    Materials
    • Other
    • Foundation: Other
    • Roof: Composition
    Condition
    • Year built: 1997

    Community & HOA

    HOA
    • Has HOA: Yes
    • HOA fee: $184 monthly
    Location
    • Region: Wichita

    Financial & listing details

    • Price per square foot: $170/sqft
    • Tax assessed value: $727,200
    • Annual tax amount: $10,431

    Price history

    DateEventPrice
    4/6/2016Sold--
    Source: Public Record Report a problem
    2/27/2016Pending sale$550,000$113/sqft
    Source: Berkshire Hathaway PenFed - East #515325 Report a problem
    2/24/2016Price change$550,000-5.2%$113/sqft
    Source: Berkshire Hathaway PenFed - East #515325 Report a problem
    2/12/2016Listed for sale$580,000$119/sqft
    Source: Berkshire Hathaway PenFed - East #515325 Report a problem
    12/1/2015Listing removed$580,000$119/sqft
    Source: Berkshire Hathaway PenFed - East #507740 Report a problem
    9/17/2015Price change$580,000-3%$119/sqft
    Source: Berkshire Hathaway PenFed - EAST #507740 Report a problem
    8/24/2015Price change$598,000-4%$122/sqft
    Source: Berkshire Hathaway PenFed - EAST #507740 Report a problem
    8/6/2015Price change$623,000-3.9%$128/sqft
    Source: Berkshire Hathaway PenFed - EAST #507740 Report a problem
    7/29/2015Price change$648,000-7.2%$133/sqft
    Source: Berkshire Hathaway PenFed - EAST #507740 Report a problem
    6/3/2015Listed for sale$698,000$143/sqft
    Source: Owner Report a problem

    Public tax history

    YearProperty taxesTax assessment
    2025$10,431 +4.7%$83,629 +6%
    2024$9,964 -1.5%$78,890
    2023$10,111 +8.6%$78,890
    2022$9,307 +6.9%--
    2021$8,708 +0.2%--
    2020$8,691 +11.5%$66,390 +11.3%
    2019$7,798 +3.2%$59,662 +3%
    2018$7,559 +0.8%$57,926
    2017$7,497 +185%--
    2016$2,631 -47.2%--
    2015$4,978 +1%--
    2014$4,930 --
    2013-- --
    2012-- --
    2011-- $43,010
    2008-- $43,010 -11%
    2007-- $48,346 +4.7%
    2006-- $46,173 +3%
    2005-- $44,827 +6%
    2004-- $42,286
    2003-- $42,286 +11.3%
    2002-- $37,996 -5%
    2000-- $39,997
    Find assessor info on the county website

    Neighborhood: 67230

    Nearby schools

    GreatSchools rating
    Schools provided by the listing agent
    • Elementary: Meadowlark
    • Middle: Andover
    • High: Andover Central
    • District: Andover School District (Usd 385)

    Source: The MLS. This data may not be complete. We recommend contacting the local school district to confirm school assignments for this home.

    Get pre-qualified for a loan
    At Zillow Home Loans, we can pre-qualify you in as little as 5 minutes with no impact to your credit score.

    An equal housing lender. NMLS #10287.

    Sell for more on Zillow
    Get a Zillow Showcase℠ listing at no additional cost and you could sell for .
    $828,200
    2% more
    +$16,564
    With Zillow Showcase(estimated)
    $844,764