Skip main navigation
Off market
Street View
  • $678,800

    136 N Chelmsford Ct, Wichita, KS 67230

    5beds
    4baths
    4,895sqft
    SingleFamily
    Built in 1997
    0.89 Acres Lot
    $678,800 Zestimate®
    $139/sqft
    $3,520 Estimated rent

    Home value

    $678,800

    $624,000 - $733,000

    $3,520/mo

    Zestimate® history
    Loading
    Loading...

    Owner options

    List your home for rent

    $3,520/mo

    Rent Zestimate®

    Find your next renter with Zillow Rental Manager. Plus, with online applications, you can quickly screen prospective tenants – for free.

    Learn more

    $3,520/mo

    Rent Zestimate®

    Refinance and save

    $3,599/mo

    Est. payment

    Refinancing to a lower rate could help reduce your monthly payments and save thousands over the life of the loan.

    See today's rates

    $3,599/mo

    Est. payment

    Explore your selling options

    Work with a Zillow partner agent

    Leverage their expertise and Zillow's premium Showcase listings to get your home seen by more buyers.

    Get started

    List with your own agent

    Get your home in front of millions of buyers by listing it on Zillow.

    Learn how to do it

    Sell it yourself

    Take full control of how buyers see your home on Zillow by listing For Sale by Owner (FSBO).

    List your home

    What's special

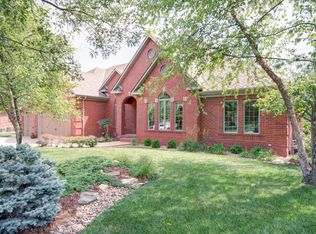
    Welcome home to just under an acre wooded lot backing to a tree line and nestled on a cul-de-sac in desirable Belle Terre! Rarely do you find a park-like setting such as this within a neighborhood in the Andover School District. The well appointed 1-1/2 story floor plan is optimal for entertaining and every day living. Upon entry, a dramatic great room features 18' ceilings, a wall of windows with panoramic views of the stunning backyard and an abundance of natural light. Enjoy fantastic curb appeal, a gracious foyer, formal dining, main floor hearth room, two fireplaces (one is a two-way), updated kitchen and master bath, main floor master suite, loft area, walk out basement, exceptional storage, security system, sprinkler system, irrigation well, lush landscaping and an East facing backyard. The gourmet kitchen is well suited for any chef with a center island, stainless steel appliances (most are Viking), gas range, double oven, slab granite countertops, new tile backsplash, pantry, and under and above cabinet lighting. Retreat to a lovely main floor master suite with a coffered ceiling, picture window, two sinks, walk-in closet, private toilet, whirlpool tub and beautifully updated tile shower. The upstairs is complete with a large loft, three bedrooms (one with an en suite bath) and two bathrooms. Entertaining is made easy in a walkout basement with 9' ceilings, windows overlooking the backyard, rec room with wet bar, family room with fireplace and professionally wired surround sound, one spacious bedroom, bathroom and storage room. The basement bedroom is large enough to easily function as an exercise room, media room or playroom. Outdoor living will be part of your lifestyle with an unparalleled backyard oasis boasting an expansive brick patio, wood deck, large koi pond with 40 foot stream and two waterfalls, natural stone sitting area, gazebo, mature trees and lush landscaping. A high quality outdoor sound system plays music from multiple sources. High efficiency HVAC units are zoned and only three years old. Save money with a concrete tile roof and whole house exhaust fan system. NO SPECIALS!!! Quality built and well maintained in an exquisite setting, this one of a kind property is a must see!

    This property is off market, which means it's not currently listed for sale or rent on Zillow. This may be different from what's available on other websites or public sources.

    Facts & features

    Interior

    Bedrooms & bathrooms
    • Bedrooms: 5
    • Bathrooms: 4.5
    Heating
    • Forced air, Gas
    Cooling
    • Central
    Appliances
    • Included: Dishwasher
    Features
    • Basement: Finished
    • Has fireplace: Yes
    Interior area
    • Total interior livable area: 4,895 sqft

    Property

    Parking
    • Total spaces: 3
    • Parking features: Garage - Attached
    Features
    • Exterior features: Stucco
    Lot
    • Size: 0.89 Acres
    Details
    • Parcel number: 087116240130201200

    Construction

    Type & style
    • Home type: SingleFamily
    • Architectural style: Conventional
    Materials
    • Frame
    • Foundation: Other
    • Roof: Tile
    Condition
    • Year built: 1997

    Community & neighborhood

    Location
    • Region: Wichita

    HOA & financial

    HOA
    • Has HOA: Yes
    • HOA fee: $45 monthly

    Price history

    DateEventPrice
    5/30/2015Listed for sale$547,000$112/sqft
    Source: Keller Williams - Wichita East #504910 Report a problem
    12/17/2014Listing removed$547,000$112/sqft
    Source: Keller Williams Signature Partners, LLC #373581 Report a problem
    11/16/2014Price change$547,000-3.2%$112/sqft
    Source: Keller Williams Signature Partners, LLC #373581 Report a problem
    9/23/2014Listed for sale$565,000$115/sqft
    Source: Keller Williams Signature Partners, LLC #373581 Report a problem

    Public tax history

    YearProperty taxesTax assessment
    2025$8,099 +14.9%$65,228 +16.1%
    2024$7,050 -1.8%$56,201
    2023$7,178 +9.6%$56,201
    2022$6,548 +6.7%--
    2021$6,139 +0.2%--
    2020$6,127 +4.1%$46,886 +4%
    2019$5,883 +5.5%$45,081 +5.3%
    2018$5,574 +0%$42,792
    2017$5,572 +103.6%--
    2016$2,737 -47.2%--
    2015$5,179 +1%--
    2014$5,128 --
    2013-- --
    2012-- --
    2011-- $44,724
    2008-- $44,724
    2007-- $44,724
    2006-- $44,724 +3%
    2005-- $43,424 +5.8%
    2004-- $41,055
    2003-- $41,055 +1.2%
    2002-- $40,549 -5%
    2000-- $42,688

    Find assessor info on the county website

    Neighborhood: 67230

    Nearby schools

    GreatSchools rating
    Schools provided by the listing agent
    • Elementary: Meadowlark
    • Middle: Andover
    • High: Andover Central

    Source: The MLS. This data may not be complete. We recommend contacting the local school district to confirm school assignments for this home.

    Get pre-qualified for a loan
    At Zillow Home Loans, we can pre-qualify you in as little as 5 minutes with no impact to your credit score.

    An equal housing lender. NMLS #10287.

    Sell for more on Zillow
    Get a Zillow Showcase℠ listing at no additional cost and you could sell for .
    $678,800
    2% more
    +$13,576
    With Zillow Showcase(estimated)
    $692,376