First time on the market! This gorgeous, one-owner walkout basement home has been meticulously cared for and offers updates and upgrades galore! Newer roof, newer HVAC, laminate hardwood flooring and carpet throughout, new lighting, plumbing fixtures and door/cabinetry hardware, fresh paint, newer appliances, gas fireplace, beautiful wall treamtents, vaulted LR ceiling and more! Home features 4BR's plus office, two living areas, eat-in kitchen, two bedrooms and bath on upper level, master on main level and one bedroom and office in basement. Additional space in attic is floored, adding ample storage space as well as built-ins for stoarge in garage.Located in desirable Cedarbrook Subdivision on a large lot, which backs up to the popular, new walking trail featuring a beautifully landscaped yard with mature trees, shrubs and flower beds, expanded patio with stone pavers and hot tub. Upper deck overlooks walking trail and greenspace. Ambiant lighting sets the mood for wonderful evenings spent outdoors.
Closed
Price Unknown
108 N Julie Drive, Republic, MO 65738
4beds
2,594sqft
Single Family Residence
Built in 2003
0.25 Acres Lot
$354,700 Zestimate®
$--/sqft
$2,633 Estimated rent
Home value
$354,700
$323,000 - $390,000
$2,633/mo
Zestimate® history
Owner options
List your home for rent
$2,633/mo
Rent Zestimate®
Find your next renter with Zillow Rental Manager. Plus, with online applications, you can quickly screen prospective tenants – for free.
$2,633/mo
Rent Zestimate®
Refinance and save
Refinancing to a lower rate could help reduce your monthly payments and save thousands over the life of the loan.
Explore your selling options
Work with a Zillow partner agent
Leverage their expertise and Zillow's premium Showcase listings to get your home seen by more buyers.
Get startedList with your own agent
Get your home in front of millions of buyers by listing it on Zillow.
Learn how to do itSell it yourself
Take full control of how buyers see your home on Zillow by listing For Sale by Owner (FSBO).
List your homeWhat's special
Gas fireplaceLarge lotNewer hvacShrubs and flower bedsFresh paintNewer appliancesEat-in kitchen
Zillow last checked:
Listing updated:
Listed by:
Suelina O Carter 417-818-6751,
Sturdy Real Estate
Bought with:
Kim Bateman, 2009011696
Murney Associates - Primrose
Source: SOMOMLS as distributed by MLS GRID,MLS#: 60308676
Facts & features
Interior
Bedrooms & bathrooms
- Bedrooms: 4
- Bathrooms: 3
- Full bathrooms: 3
Rooms
- Room types: Bedroom, Living Areas (2), Office, Family Room, Master Bedroom
Primary bedroom
- Area: 196.2
- Dimensions: 15 x 13.08
Bedroom 2
- Area: 138.95
- Dimensions: 12.83 x 10.83
Bedroom 3
- Area: 168.73
- Dimensions: 12.9 x 13.08
Bedroom 4
- Area: 154
- Dimensions: 11 x 14
Family room
- Area: 363.13
- Dimensions: 24.08 x 15.08
Other
- Area: 110.8
- Dimensions: 10 x 11.08
Living room
- Area: 304
- Dimensions: 19 x 16
Office
- Area: 98.61
- Dimensions: 8.9 x 11.08
Heating
- Forced Air, Natural Gas
Cooling
- Central Air, Ceiling Fan(s)
Appliances
- Included: Dishwasher, Gas Water Heater, Microwave, Disposal
- Laundry: Main Level, W/D Hookup
Features
- Internet - Fiber Optic, Laminate Counters, Vaulted Ceiling(s), Walk-In Closet(s), High Speed Internet
- Flooring: Carpet, Tile, Laminate
- Windows: Blinds, Double Pane Windows
- Basement: Finished,Full
- Attic: Partially Floored
- Has fireplace: Yes
- Fireplace features: Living Room
Interior area
- Total structure area: 2,659
- Total interior livable area: 2,594 sqft
- Finished area above ground: 1,517
- Finished area below ground: 1,077
Property
Parking
- Total spaces: 2
- Parking features: Garage Faces Front
- Attached garage spaces: 2
Features
- Levels: Three Or More
- Stories: 3
- Patio & porch: Patio, Deck
- Has spa: Yes
- Spa features: Hot Tub
- Fencing: Partial,Wood,Privacy
Lot
- Size: 0.25 Acres
- Dimensions: 75 x 147
Details
- Parcel number: 1721100392
Construction
Type & style
- Home type: SingleFamily
- Property subtype: Single Family Residence
Materials
- Brick, Vinyl Siding, Stone
- Foundation: Brick/Mortar, Poured Concrete
- Roof: Composition
Condition
- Year built: 2003
Utilities & green energy
- Sewer: Public Sewer
- Water: Public
- Utilities for property: Cable Available
Community & HOA
Community
- Subdivision: Cedarbrook
Location
- Region: Republic
Financial & listing details
- Tax assessed value: $253,600
- Annual tax amount: $2,391
- Date on market: 10/29/2025
- Listing terms: Cash,VA Loan,FHA,Conventional
- Road surface type: Asphalt
Price history
| Date | Event | Price |
|---|---|---|
| 12/23/2025 | Sold | -- |
Source:  SOMOMLS as distributed by MLS GRID #60308676 Report a problem SOMOMLS as distributed by MLS GRID #60308676 Report a problem | ||
| 11/22/2025 | Pending sale | $349,900$135/sqft |
Source: SOMOMLS as distributed by MLS GRID #60308676 Report a problem | ||
| 11/9/2025 | Price change | $349,900-2.8%$135/sqft |
Source: SOMOMLS as distributed by MLS GRID #60308676 Report a problem | ||
| 10/29/2025 | Listed for sale | $359,900$139/sqft |
Source: SOMOMLS as distributed by MLS GRID #60308676 Report a problem | ||
Public tax history
| Year | Property taxes | Tax assessment |
|---|---|---|
| 2025 | $2,559 +7% | $48,180 +12.5% |
| 2024 | $2,391 +1.9% | $42,810 |
| 2023 | $2,346 +19.4% | $42,810 +20% |
| 2022 | $1,964 +0.6% | $35,680 |
| 2021 | $1,953 +6.5% | $35,680 +8.2% |
| 2020 | $1,833 +3.6% | $32,970 +6.8% |
| 2018 | $1,769 +5.5% | $30,860 +5.8% |
| 2017 | $1,678 | $29,180 |
| 2016 | $1,678 | $29,180 |
| 2015 | $1,678 +0.3% | $29,180 +3.5% |
| 2014 | $1,672 | $28,200 -2.2% |
| 2012 | -- | $28,840 |
| 2011 | -- | $28,840 +0.7% |
| 2010 | -- | $28,640 -1.7% |
| 2006 | $886 | $29,150 |
| 2005 | $886 +562.6% | $29,150 +66.6% |
| 2004 | $134 +0.3% | $17,500 +534.1% |
| 2003 | $133 | $2,760 |
| 2002 | -- | $2,760 |
Find assessor info on the county website
Neighborhood: 65738
Nearby homes
- $340,2004 bd3 ba2.4k sqft114 N Julie Dr, Republic, MO 65738Off Market

- $450,8005 bd3 ba3.3k sqft102 N Julie Dr, Republic, MO 65738Off Market
- $445,3005 bd3 ba4.6k sqft102 Julie Dr, Republic, MO 65738Off Market

- $--4 bd2 ba2.1k sqft120 N Julie Dr, Republic, MO 65738Sold
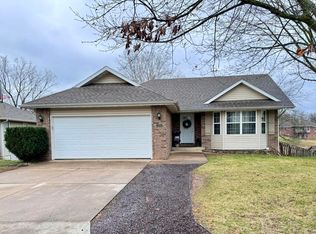
- $267,9003 bd2 ba1.6k sqft2226 E Kathryn Dr, Republic, MO 65738Off Market
- $499,9005 bd3 ba3.3k sqft126 N Julie Dr, Republic, MO 65738For Sale
- $400,3004 bd2 ba1.7k sqft143 N Matteson Ave, Republic, MO 65738Off Market
- $285,6003 bd2 ba1.6k sqft119 N Julie Dr, Republic, MO 65738Off Market
Nearby schools
GreatSchools rating
- 6/10Lyon Elementary SchoolGrades: K-5Distance: 1.8 mi
- 7/10Republic Middle SchoolGrades: 6-8Distance: 1.2 mi
- 8/10Republic High SchoolGrades: 9-12Distance: 2.2 mi
Schools provided by the listing agent
- Elementary: RP Lyon
- Middle: Republic
- High: Republic
Source: SOMOMLS as distributed by MLS GRID. This data may not be complete. We recommend contacting the local school district to confirm school assignments for this home.
Sell for more on Zillow
Get a Zillow Showcase℠ listing at no additional cost and you could sell for .
$354,700
2% more
+$7,094
With Zillow Showcase(estimated)
$361,794
- Missouri
- Greene County
- Republic
- 65738
- 108 N Julie Drive
Nearby cities
Nearby zip codes
Other Republic Topics
