Welcome to 126 Julie Drive, where space, comfort, and versatility come together in one incredible home! Offering 3,357 sq. ft., this spacious home features 5 bedrooms (one non-conforming with no closet), 3 full bathrooms, and a thoughtfully designed layout perfect for everyday living and entertaining.The split-bedroom floor plan includes a luxurious primary suite complete with a private sitting area, creating the perfect retreat at the end of the day. Enjoy multiple gathering spaces with two oversized living rooms, a formal dining room, and a bright, climate-controlled sunroom that can be enjoyed year-round.The beautifully updated kitchen features granite countertops, a gas range with double ovens, abundant cabinetry, and opens seamlessly to the main living areas. Luxury vinyl flooring, extensive recessed lighting, and a cozy wood-burning fireplace add warmth and style throughout the home.The finished walkout basement boasts impressive 9-foot ceilings, a second laundry room, abundant storage, and endless possibilities for recreation, hobbies, or multigenerational living. A unique spiral staircase provides convenient access from the deck to the backyard.Located in a quiet, established neighborhood, you'll love being just minutes from walking trails, shopping, restaurants, and everyday conveniences. With generous living space, flexible room options, and countless desirable features, 126 Julie Drive is a home you'll truly appreciate seeing in person!
Active
$499,900
126 N Julie Drive, Republic, MO 65738
5beds
3,357sqft
:
Get pre-qualified$3,240/mo
Single Family Residence
Built in 2001
9,147 Square Feet Lot
$489,200 Zestimate®
$149/sqft
$-- HOA
What's special
Cozy wood-burning fireplaceGranite countertopsUnique spiral staircaseAbundant storagePrivate sitting areaGenerous living spaceSplit-bedroom floor plan
- 12 days |
- 389 |
- 18 |
Zillow last checked:
Listing updated:
Listed by:
Mike Lewis 417-689-0615,
Better Homes & Gardens SW Grp
Source: SOMOMLS as distributed by MLS GRID,MLS#: 60329087
Facts & features
Interior
Bedrooms & bathrooms
- Bedrooms: 5
- Bathrooms: 3
- Full bathrooms: 3
Rooms
- Room types: Bedroom, Bonus Room, Sun Room, Mud Room, Family Room, Master Bedroom
Heating
- Forced Air, Central, Fireplace(s), Natural Gas
Cooling
- Central Air, Ceiling Fan(s)
Appliances
- Included: Microwave, Gas Water Heater, Free-Standing Gas Oven
- Laundry: Main Level, In Basement, W/D Hookup
Features
- Walk-in Shower, Walk-In Closet(s)
- Flooring: Carpet, Tile, Laminate
- Doors: Storm Door(s)
- Windows: Double Pane Windows
- Basement: Finished,Full
- Has fireplace: Yes
- Fireplace features: Glass Doors, Wood Burning
Interior area
- Total structure area: 3,357
- Total interior livable area: 3,357 sqft
- Finished area above ground: 1,568
- Finished area below ground: 1,789
Property
Parking
- Total spaces: 2
- Parking features: Driveway, Garage Faces Front
- Attached garage spaces: 2
- Has uncovered spaces: Yes
Features
- Levels: One
- Stories: 1
- Patio & porch: Glass Enclosed, Deck, Patio
- Exterior features: Rain Gutters
- Fencing: Wood
- Has view: Yes
- View description: City
Lot
- Size: 9,147 Square Feet
Details
- Parcel number: 1721100389
Construction
Type & style
- Home type: SingleFamily
- Property subtype: Single Family Residence
Materials
- Brick, Vinyl Siding
- Foundation: Poured Concrete
- Roof: Asphalt
Condition
- Year built: 2001
Utilities & green energy
- Sewer: Public Sewer
- Water: Public
Community & HOA
Community
- Security: Smoke Detector(s)
- Subdivision: Cedarbrook
Location
- Region: Republic
Financial & listing details
- Price per square foot: $149/sqft
- Tax assessed value: $331,900
- Annual tax amount: $3,349
- Date on market: 7/17/2026
- Listing terms: Cash,VA Loan,FHA
- Road surface type: Asphalt
Estimated market value
$489,200
$465,000 - $514,000
$3,036/mo
Price history
| Date | Event | Price |
|---|---|---|
| 7/17/2026 | Listed for sale | $499,900+102.5%$149/sqft |
Source:  SOMOMLS as distributed by MLS GRID #60329087 Report a problem SOMOMLS as distributed by MLS GRID #60329087 Report a problem | ||
| 6/10/2019 | Listing removed | $246,900$74/sqft |
Source: Coldwell Banker - Vanguard #60135746 Report a problem | ||
| 5/4/2019 | Pending sale | $246,900$74/sqft |
Source: Coldwell Banker - Vanguard #60135746 Report a problem | ||
| 5/2/2019 | Listed for sale | $246,900$74/sqft |
Source: Coldwell Banker - Vanguard #60135746 Report a problem | ||
Public tax history
| Year | Property taxes | Tax assessment |
|---|---|---|
| 2025 | $3,349 +6.9% | $63,060 +12.4% |
| 2024 | $3,134 +1.9% | $56,110 |
| 2023 | $3,075 +22.5% | $56,110 +23% |
| 2022 | $2,511 +0.6% | $45,600 |
| 2021 | $2,496 +53.2% | $45,600 +55.6% |
| 2020 | $1,629 +4.9% | $29,300 +8.2% |
| 2018 | $1,553 +7.5% | $27,090 +7.8% |
| 2017 | $1,445 | $25,140 |
| 2016 | $1,445 | $25,140 |
| 2015 | $1,445 +0.3% | $25,140 +3.4% |
| 2014 | $1,440 | $24,320 -2.2% |
| 2012 | -- | $24,870 |
| 2011 | -- | $24,870 -5.4% |
| 2010 | -- | $26,300 -9.5% |
| 2006 | $1,426 | $29,070 |
| 2005 | $1,426 +4.5% | $29,070 +3.2% |
| 2004 | $1,364 +912.5% | $28,170 |
| 2003 | $135 | $28,170 +909.7% |
| 2002 | -- | $2,790 |
Find assessor info on the county website
Monthly payment
Est. payment
Payment breakdown
Explore the cost of this home by adjusting the details. Changes won't be saved.Climate risks
Neighborhood: 65738
Nearby schools
GreatSchools rating
- 6/10Lyon Elementary SchoolGrades: K-5Distance: 1.7 mi
- 7/10Republic Middle SchoolGrades: 6-8Distance: 1.2 mi
- 8/10Republic High SchoolGrades: 9-12Distance: 2.2 mi
Schools provided by the listing agent
- Elementary: RP Sweeny
- Middle: Republic
- High: Republic
Source: SOMOMLS as distributed by MLS GRID. This data may not be complete. We recommend contacting the local school district to confirm school assignments for this home.
- $338,5004 bd3 ba3k sqft132 N Julie Dr, Republic, MO 65738Off Market

- $--4 bd2 ba2.1k sqft120 N Julie Dr, Republic, MO 65738Sold
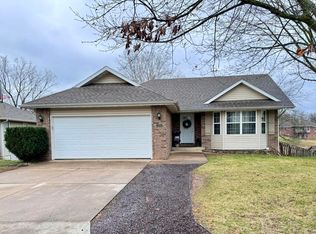
- $340,2004 bd3 ba2.4k sqft114 N Julie Dr, Republic, MO 65738Off Market

- $285,6003 bd2 ba1.6k sqft119 N Julie Dr, Republic, MO 65738Off Market
- $262,9003 bd2 ba1.6k sqft119 Julie Dr, Republic, MO 65738Off Market
- $392,8006 bd3 ba2.8k sqft2219 E Foxborough Dr, Republic, MO 65738Off Market
- $308,2004 bd3 ba1.9k sqft2214 E Foxborough Dr, Republic, MO 65738Off Market
- $--4 bd3 ba2.5k sqft108 N Julie Dr, Republic, MO 65738Sold
A local agent can set up tours, give advice and negotiate with sellers.
Similar homes
- $415,0004 bd3 ba2.8k sqft2229 E Kentwood Street, Republic, MO 65738Active

 MLS ID #60327307, Alan Wolken, Better Homes & Gardens SW Grp. SOMOMLS as distributed by MLS GRID
 - $465,0005 bd4 ba3.1k sqft830 E Rachael Drive, Republic, MO 65738Active
 MLS ID #60326850, Rebekah K. Jones, Epique Realty. SOMOMLS as distributed by MLS GRID
 - $465,0004 bd4 ba2.4k sqft2190 E Will Street, Republic, MO 65738Active
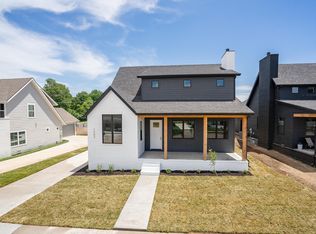 SOMOMLS as distributed by MLS GRID
 - $399,9005 bd3 ba2.1k sqft1465 S Appomattox Avenue, Republic, MO 65738Active w/Contingency
 MLS ID #60327385, Melisa McGuire, Jim Garland Real Estate. SOMOMLS as distributed by MLS GRID
 - $328,4753 bd2 ba1.8k sqft1110 E Charles Street, Republic, MO 65738ActiveMLS ID #60329734, Billi Evans, Murney Associates - Primrose. SOMOMLS as distributed by MLS GRID
- from $490,0005 bd3 ba2.6k sqftSycamore Basement Plan, Mason Ridge, Republic, MO 65738New ConstructionBuilt Better Homes
- $399,9004 bd4 ba3.6k sqft1017 W Meadowview Lane, Republic, MO 65738ActiveMLS ID #60328461, Mike Lewis, Better Homes & Gardens SW Grp. SOMOMLS as distributed by MLS GRID
- from $439,0005 bd3 ba2.2k sqftAspen 3 Plan, Mason Ridge, Republic, MO 65738New ConstructionBuilt Better Homes
- $434,0005 bd3 ba2.2k sqft2051 E Will St., Republic, MO 65738ActiveSOMOMLS as distributed by MLS GRID
- $400,0005 bd3 ba2.2k sqft211 E Clayton Lane, Republic, MO 65738ActiveMLS ID #60329937, Blake Cantrell, Blake Cantrell Real Estate LLC. SOMOMLS as distributed by MLS GRID
- $390,0005 bd3 ba2.2k sqft118 E Clayton Lane, Republic, MO 65738ActiveMLS ID #60329941, Blake Cantrell, Blake Cantrell Real Estate LLC. SOMOMLS as distributed by MLS GRID
- $485,0003 bd3 ba2.4k sqft973 E Valley Trail Drive, Republic, MO 65738ActiveMLS ID #60316264, Wes Litton, Keller Williams Local. SOMOMLS as distributed by MLS GRID
- $460,0003 bd3 ba2.5k sqft1340 S Wilder Trail, Republic, MO 65738ActiveMLS ID #60313955, Sheila R. Johnson, Keller Williams Local. SOMOMLS as distributed by MLS GRID
- $415,0003 bd3 ba2.2k sqft965 E Valley Trail Dr, Republic, MO 65738For Sale By Owner
- $489,9004 bd4 ba2.4k sqft1319 E Valley Trail Drive, Republic, MO 65738ActiveMLS ID #60299101, Austin L. McGee, Murney Associates - Primrose. SOMOMLS as distributed by MLS GRID
- $465,0002 bd2 ba1.9k sqft3642 S Farm Road 69, Republic, MO 65738ActiveMLS ID #60325837, Adam Graddy, Keller Williams Local. SOMOMLS as distributed by MLS GRID
- $455,0004 bd4 ba2.4k sqft2071 E Will Street, Republic, MO 65738ActiveSOMOMLS as distributed by MLS GRID
- $434,0005 bd3 ba2.2k sqft2129 E Will Street, Republic, MO 65738ActiveSOMOMLS as distributed by MLS GRID
- from $460,0004 bd3 ba2.3k sqftSunnyside front entry Plan, Mason Ridge, Republic, MO 65738New ConstructionBuilt Better Homes
- $400,0004 bd4 ba2.2k sqft1252 S Wilder Trail, Republic, MO 65738ActiveMLS ID #60324759, The Springfield Home Team, Keller Williams Local. SOMOMLS as distributed by MLS GRID
