---Welcome to 1017 Meadowview in Republic.....a spacious 3,608 sq ft, 4 bedroom, 3 bath classic split-level home with timeless character and a fresh modern feel. This unique property offers the best of both worlds: classic charm, updated finishes, and room to spread out.Inside, you'll find an updated kitchen with granite countertops, white cabinetry, stainless appliances, and great natural light. The home features multiple living spaces, including 2 living areas, a cozy sitting area with a wood-burning fireplace, giving everyone a place to relax, entertain, or unwind.The layout offers flexibility that is hard to find, with generous room sizes, stylish updates, and plenty of character throughout. The bathrooms include upgraded finishes, including a walk-in tile shower, while the large windows bring in beautiful natural lighting across the home.Step outside and enjoy the impressive outdoor space featuring a large deck, pergola, and storage shed...perfect for entertaining, grilling, or simply enjoying the backyard. With so much space, so many updates, and a layout that stands out from the cookie-cutter homes, this one truly has to be seen in person.Classic split-level style. Modern updates. Tons of space. 1017 Meadowview is ready to impress.
Active
Price cut: $10K (10/5)
$379,900
1017 W Meadowview Lane, Republic, MO 65738
4beds
3,638sqft
Single Family Residence
Built in 1974
0.3 Acres Lot
$376,400 Zestimate®
$104/sqft
$-- HOA
What's special
Impressive outdoor spaceLarge deckGenerous room sizesStylish updatesMultiple living spacesStorage shedWalk-in tile shower
- 103 days
- 700
- 70
Zillow last checked:
Listing updated:
Listed by:
Mike Lewis 417-689-0615,
Better Homes & Gardens SW Grp
Source: SOMOMLS as distributed by MLS GRID,MLS#: 60328461
Facts & features
Interior
Bedrooms & bathrooms
- Bedrooms: 4
- Bathrooms: 4
- Full bathrooms: 3
- 1/2 bathrooms: 1
Rooms
- Room types: Master Bedroom, Bonus Room, Living Room, Family Room
Heating
- Forced Air, Central, Electric
Cooling
- Attic Fan, Ceiling Fan(s), Central Air
Appliances
- Included: Dishwasher, Free-Standing Electric Oven, Refrigerator, Electric Water Heater, Disposal
- Laundry: In Basement, W/D Hookup
Features
- Wet Bar, Granite Counters, Walk-In Closet(s), Walk-in Shower
- Flooring: Carpet, Laminate, Hardwood
- Windows: Double Pane Windows
- Basement: Finished,Partial
- Attic: Access Only:No Stairs
- Has fireplace: Yes
- Fireplace features: Den, Wood Burning, Glass Doors
Interior area
- Total structure area: 3,638
- Total interior livable area: 3,638 sqft
- Finished area above ground: 2,933
- Finished area below ground: 705
Property
Parking
- Total spaces: 2
- Parking features: Driveway, Garage Faces Front
- Attached garage spaces: 2
- Has uncovered spaces: Yes
Features
- Levels: Three Or More
- Stories: 3
- Patio & porch: Deck, Front Porch
- Exterior features: Rain Gutters
- Fencing: Privacy,Wood
- Has view: Yes
- View description: City
Lot
- Size: 0.3 Acres
- Features: Dead End Street
Details
- Additional structures: Shed(s)
- Parcel number: 1624400002
Construction
Type & style
- Home type: SingleFamily
- Architectural style: Split Level
- Property subtype: Single Family Residence
Materials
- Brick, Vinyl Siding
- Foundation: Brick/Mortar, Poured Concrete
- Roof: Composition,Asphalt
Condition
- Year built: 1974
Utilities & green energy
- Sewer: Public Sewer
- Water: Public
Community & HOA
Community
- Subdivision: Greene-Not in List
Location
- Region: Republic
Financial & listing details
- Price per square foot: $104/sqft
- Tax assessed value: $244,200
- Annual tax amount: $2,464
- Date on market: 7/9/2026
- Listing terms: Cash,VA Loan,FHA,Conventional
- Road surface type: Asphalt
Estimated market value
$376,400
$358,000 - $395,000
$3,420/mo
Price history
| Date | Event | Price |
|---|---|---|
| 10/5/2026 | Price change | $379,900-2.6%$104/sqft |
Source:  SOMOMLS as distributed by MLS GRID #60328461 Report a problem SOMOMLS as distributed by MLS GRID #60328461 Report a problem | ||
| 9/9/2026 | Price change | $389,900-2.5%$107/sqft |
Source: SOMOMLS as distributed by MLS GRID #60328461 Report a problem | ||
| 7/9/2026 | Listed for sale | $399,900+122.3%$110/sqft |
Source: SOMOMLS as distributed by MLS GRID #60328461 Report a problem | ||
| 10/18/2013 | Sold | -- |
Source: Agent Provided Report a problem | ||
| 9/25/2013 | Price change | $179,900-7.7%$49/sqft |
Source: Better Homes and Gardens Real Estate Southwest Group #1309180 Report a problem | ||
| 9/12/2013 | Price change | $194,900-2.5%$54/sqft |
Source: Better Homes and Gardens Real Estate Southwest Group #1309180 Report a problem | ||
| 7/24/2013 | Price change | $199,999-8.2%$55/sqft |
Source: Better Homes and Gardens Real Estate Southwest Group #1309180 Report a problem | ||
| 6/29/2013 | Listed for sale | $217,975+87.6%$60/sqft |
Source: Better Homes & Gardens SGF Grp #1309180 Report a problem | ||
| 3/22/2013 | Sold | -- |
Source: Agent Provided Report a problem | ||
| 1/31/2013 | Price change | $116,200-12%$32/sqft |
Source: Murney Associates, Realtors #1216249 Report a problem | ||
| 12/15/2012 | Listed for sale | $132,000$36/sqft |
Source: Murney Associates, Realtors #1216249 Report a problem | ||
Public tax history
| Year | Property taxes | Tax assessment |
|---|---|---|
| 2025 | $2,464 +7.3% | $46,400 +12.8% |
| 2024 | $2,297 +1.9% | $41,120 |
| 2023 | $2,253 +5.4% | $41,120 +5.9% |
| 2022 | $2,138 +0.6% | $38,840 |
| 2021 | $2,126 +41.7% | $38,840 +44% |
| 2020 | $1,500 +3.9% | $26,980 +7.1% |
| 2018 | $1,444 -0.3% | $25,190 |
| 2017 | $1,448 | $25,190 |
| 2016 | $1,448 | $25,190 |
| 2015 | $1,448 +0.3% | $25,190 |
| 2014 | $1,443 | $25,190 -2.8% |
| 2012 | -- | $25,920 |
| 2011 | -- | $25,920 -15.6% |
| 2010 | -- | $30,720 +15.3% |
| 2006 | $1,261 | $26,640 |
| 2005 | $1,261 +4.5% | $26,640 +6.9% |
| 2004 | $1,206 +0.3% | $24,910 |
| 2003 | $1,203 +1% | $24,910 |
| 2002 | $1,192 +14.4% | $24,910 |
| 2001 | $1,041 | $24,910 |
Find assessor info on the county website
Monthly payment
Est. payment
Payment breakdown
Explore the cost of this home by adjusting the details. Changes won't be saved.Climate risks
Neighborhood: 65738
Nearby schools
Schools provided by the listing agent
- Elementary: RP Lyon
- Middle: Republic
- High: Republic
Source: SOMOMLS as distributed by MLS GRID. This data may not be complete. We recommend contacting the local school district to confirm school assignments for this home.
- $187,3003 bd2 ba1.3k sqft1025 W Meadowview Ln, Republic, MO 65738Off Market

- $281,2004 bd2 ba3.1k sqft1009 W Meadowview Ln, Republic, MO 65738Off Market
- $206,6003 bd2 ba1.4k sqft1018 W Meadowview Ln, Republic, MO 65738Off Market

- $226,0004 bd3 ba2.2k sqft1033 W Meadowview Ln, Republic, MO 65738Off Market
Similar homes
- $395,0004 bd4 ba3.6k sqft350 E Halsey Street, Republic, MO 65738Active
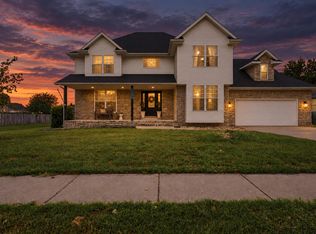
 MLS ID #60334651, Blake Cantrell, Blake Cantrell Real Estate LLC. SOMOMLS as distributed by MLS GRID
 - $385,0004 bd4 ba2.2k sqft1252 S Wilder Trail, Republic, MO 65738Active
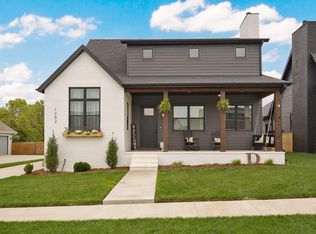 MLS ID #60331372, The Springfield Home Team, Keller Williams Local. SOMOMLS as distributed by MLS GRID
 - $429,9005 bd3 ba3.3k sqft1394 S Blockade Road, Republic, MO 65738Active
 MLS ID #60331560, Monica Cantrell, Keller Williams Local. SOMOMLS as distributed by MLS GRID
 - $455,0005 bd4 ba3.1k sqft830 E Rachael Drive, Republic, MO 65738Active
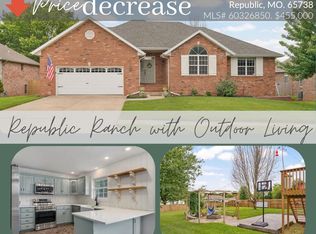 MLS ID #60326850, Rebekah K. Jones, Epique Realty. SOMOMLS as distributed by MLS GRID
 - $349,9004 bd2 ba1.8k sqft771 N Century Avenue, Republic, MO 65738ActiveMLS ID #60330359, Lex Kozlov, Alpha Realty MO, LLC. SOMOMLS as distributed by MLS GRID
- $380,0003 bd4 ba2.1k sqft1304 S Wilder Trail, Republic, MO 65738ActiveMLS ID #60326142, Melisa McGuire, Jim Garland Real Estate. SOMOMLS as distributed by MLS GRID
- $314,9004 bd3 ba2.5k sqft561 N Jester Avenue, Republic, MO 65738ActiveMLS ID #60333739, Michelle Hutton, Action Real Estate. SOMOMLS as distributed by MLS GRID
- $494,9995 bd3 ba3.6k sqft4916 S Buckingham Lane, Springfield, MO 65810ActiveMLS ID #60336727, Johnathan Little, Keller Williams Local. SOMOMLS as distributed by MLS GRID
- $489,9004 bd4 ba2.4k sqft1319 E Valley Trail Drive, Republic, MO 65738ActiveMLS ID #60299101, Austin L. McGee, Murney Associates - Primrose. SOMOMLS as distributed by MLS GRID
- $399,9004 bd3 ba2.6k sqft2098 N Preakness Drive, Nixa, MO 65714ActiveMLS ID #60331252, Penny L. Arthur, Professional Real Estate Group. SOMOMLS as distributed by MLS GRID
- $399,9004 bd3 ba2.9k sqft3451 E Carol Drive, Springfield, MO 65809ActiveMLS ID #60332911, Peggy C Lindsey, EXP Realty LLC. SOMOMLS as distributed by MLS GRID
- $365,0003 bd3 ba2.2k sqft4747 S Roslyn Avenue, Springfield, MO 65804ActiveMLS ID #60333012, Tanner Robertson, Murney Associates - Primrose. SOMOMLS as distributed by MLS GRID
- $359,9004 bd3 ba1.9k sqft2324 E Huntington Street, Ozark, MO 65721ActiveMLS ID #60332285, Svetlana Popov, Alpha Realty MO, LLC. SOMOMLS as distributed by MLS GRID
- $454,9005 bd4 ba3.6k sqft1417 S Thousand Oaks Drive, Nixa, MO 65714ActiveMLS ID #60336347, Megan E Henry, Alpha Realty MO, LLC. SOMOMLS as distributed by MLS GRID
- $389,9003 bd2 ba2.4k sqft315 N Old Wilderness Road, Nixa, MO 65714ActiveMLS ID #60333876, Karen Trimble, EXP Realty LLC. SOMOMLS as distributed by MLS GRID
- $500,0005 bd3 ba2.6k sqft751 S Reaghan Lane, Republic, MO 65738ActiveMLS ID #60335369, Blake Cantrell, Blake Cantrell Real Estate LLC. SOMOMLS as distributed by MLS GRID
- $385,0004 bd3 ba2.6k sqft813 E Brewer Avenue, Nixa, MO 65714ActiveMLS ID #60334764, Janel Nibert, Murney Associates - Primrose. SOMOMLS as distributed by MLS GRID
- $429,0005 bd4 ba3.9k sqft1508 S Essex Road, Springfield, MO 65809ActiveMLS ID #60335895, Mina L Sorey, Keller Williams Local. SOMOMLS as distributed by MLS GRID
- $339,9003 bd3 ba2.3k sqft530 Oak Lane, Mt Vernon, MO 65712ActiveMLS ID #60335662, Linda B Woolery, ReeceNichols - Mount Vernon. SOMOMLS as distributed by MLS GRID
