The Best View around!! The prestigious gated community Lions Head! Low HOA of 400.00 a year! You couldn't build this home on a lot like this for this price! It has 14ft, 12ft and 10ft Ceilings with wrap around deck on both levels! So many custom details. It includes a Elevator, theater room. 2 laundry rooms, Every room and bathroom has something to awe about. Not to mention the savings on utilities with the Geo Thermal AC/Heating system! Please contact me for a showing. Agent must be present.
Sold
Price Unknown
108 N Lions Head Dr, Washington, UT 84780
4beds
4baths
6,096sqft
Single Family Residence
Built in 1998
0.36 Acres Lot
$1,234,500 Zestimate®
$--/sqft
$4,909 Estimated rent
Home value
$1,234,500
$1.12M - $1.36M
$4,909/mo
Zestimate® history
Owner options
List your home for rent
$4,909/mo
Rent Zestimate®
Find your next renter with Zillow Rental Manager. Plus, with online applications, you can quickly screen prospective tenants – for free.
$4,909/mo
Rent Zestimate®
Refinance and save
$400/mo
Est. payment
Refinancing to a lower rate could help reduce your monthly payments and save thousands over the life of the loan.
$400/mo
Est. payment
Explore your selling options
Work with a Zillow partner agent
Leverage their expertise and Zillow's premium Showcase listings to get your home seen by more buyers.
Get startedList with your own agent
Get your home in front of millions of buyers by listing it on Zillow.
Learn how to do itSell it yourself
Take full control of how buyers see your home on Zillow by listing For Sale by Owner (FSBO).
List your homeWhat's special
Wrap around deckBest viewTheater room
Zillow last checked:
Listing updated:
Listed by:
KARENA W GLEDHILL 435-229-6023,
REALTYPATH (FIDELITY ST GEORGE)
Bought with:
BENJAMIN T SHAKESPEARE, 312009-SA
RED ROCK REAL ESTATE
Source: WCBR,MLS#: 25-257848
Facts & features
Interior
Bedrooms & bathrooms
- Bedrooms: 4
- Bathrooms: 4
Primary bedroom
- Level: Main
Bedroom 2
- Level: Basement
Bedroom 3
- Level: Basement
Bedroom 4
- Level: Basement
Bathroom
- Level: Main
Bathroom
- Level: Main
Bathroom
- Level: Basement
Bathroom
- Level: Basement
Dining room
- Level: Main
Family room
- Level: Basement
Kitchen
- Level: Main
Laundry
- Level: Main
Living room
- Level: Main
Office
- Level: Main
Storage room
- Level: Main
Sunroom
- Level: Main
Other
- Level: Basement
Heating
- Geothermal, Heat Pump
Cooling
- Geothermal
Features
- See Remarks
- Basement: Full,Walk-Out Access
- Number of fireplaces: 3
Interior area
- Total structure area: 6,096
- Total interior livable area: 6,096 sqft
- Finished area above ground: 3,025
Property
Parking
- Total spaces: 2
- Parking features: Attached, Extra Width
- Attached garage spaces: 2
Accessibility
- Accessibility features: Accessible Elevator Installed, Smart Technology
Features
- Stories: 2
- Has view: Yes
- View description: Golf Course, Mountain(s), Valley
Lot
- Size: 0.36 Acres
- Features: Curbs & Gutters, See Remarks
Details
- Parcel number: WLHHE151
- Zoning description: Residential
Construction
Type & style
- Home type: SingleFamily
- Property subtype: Single Family Residence
Materials
- Stucco
- Foundation: Slab
- Roof: Tile
Condition
- Built & Standing
- Year built: 1998
Utilities & green energy
- Water: Culinary
Community & HOA
Community
- Features: Sidewalks
- Subdivision: LION'S HEAD HILLTOP ESTATES AT GREEN SPRINGS
HOA
- Has HOA: Yes
- Services included: See Remarks, Gated
- HOA fee: $400 annually
Location
- Region: Washington
Financial & listing details
- Tax assessed value: $1,123,600
- Annual tax amount: $4,190
- Date on market: 2/3/2025
- Cumulative days on market: 4 days
- Listing terms: Conventional,Cash,1031 Exchange
- Inclusions: Wired for Cable, Window, Double Pane, Window Coverings, Water Softner, Owned, Walk-in Closet(s), Theater Room, Sunroom, Sprinkler, Full, Sprinkler, Auto, Smart Wiring, Skylight, Refrigerator, Plant Shelves, Patio, Covered, Oven/Range, Built-in, Outdoor Lighting, Landscaped, Full, Jetted Tub, Intercom, Humidifier, Garden Tub, Fenced, Full, Elevator, Dog Run, Disposal, Dishwasher, Deck, Covered, Central Vacuum, Ceiling Fan(s), Built in Barbecue, Bath, Sep Tub/Shwr, Bar, Wet, Bar, Dry, Atrium, Alarm/Security Sys
- Road surface type: Paved
Price history
| Date | Event | Price |
|---|---|---|
| 3/11/2025 | Sold | -- |
Source: WCBR #25-257848 Report a problem | ||
| 2/6/2025 | Pending sale | $1,250,000$205/sqft |
Source: WCBR #25-257848 Report a problem | ||
| 2/3/2025 | Listed for sale | $1,250,000$205/sqft |
Source: WCBR #25-257848 Report a problem | ||
Public tax history
| Year | Property taxes | Tax assessment |
|---|---|---|
| 2025 | $4,064 -3% | $617,980 0% |
| 2024 | $4,191 -5% | $618,255 -6.6% |
| 2023 | $4,412 -9.4% | $662,090 -3.7% |
| 2022 | $4,868 -10.1% | $687,500 +9.9% |
| 2021 | $5,415 +6.1% | $625,460 +12.2% |
| 2020 | $5,104 +18% | $557,535 +20.9% |
| 2019 | $4,324 -0.7% | $461,340 +8.6% |
| 2018 | $4,356 +4.2% | $424,930 +4.2% |
| 2017 | $4,182 | $407,880 +1% |
| 2016 | $4,182 -2.1% | $403,755 +8.8% |
| 2015 | $4,269 | $370,975 -2.1% |
| 2014 | $4,269 -6.8% | $379,060 |
| 2013 | $4,580 -6.9% | $379,060 |
| 2012 | $4,922 -0.9% | $379,060 -0.6% |
| 2011 | $4,968 +5.1% | $381,180 |
| 2010 | $4,727 +40.3% | $381,180 |
| 2009 | $3,370 -26.1% | $381,180 -26.1% |
| 2008 | $4,558 | $515,590 +8.2% |
| 2006 | -- | $476,560 |
| 2005 | -- | -- |
Find assessor info on the county website
Neighborhood: 84780
Nearby homes
- $186,000-- bd-- ba-- sqft1187 W Lions Head Dr, Washington, UT 84780Off Market
- $--0.4 acres68 N Lions Head Cir #153, Washington, UT 84780Sold

- $1,071,9000.34 acres1234 W Crest Rd, Washington, UT 84780Off Market
- $279,0000.46 acres90 N Lions Head Dr, Washington, UT 84780Off Market
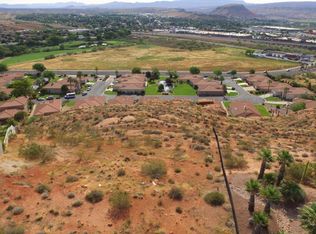
- $1,029,6004 bd4 ba3.8k sqft1215 W Lions Head Dr, Washington, UT 84780Off Market
- $--0.4 acres68 N Lions Head Dr, Washington, UT 84780Sold
- $--4 bd4 ba5.2k sqft1174 W Lions Head Dr, Washington, UT 84780Sold
- $1,525,9005 bd6 ba3.2k sqft1190 W Lions Head Dr, Washington, UT 84780Off Market
Nearby schools
GreatSchools rating
- 5/10Sandstone SchoolGrades: PK-5Distance: 0.7 mi
- 6/10Pine View Middle SchoolGrades: 8-9Distance: 1.5 mi
- 4/10Pine View High SchoolGrades: 10-12Distance: 0.9 mi
Schools provided by the listing agent
- Elementary: Sandstone Elementary
- Middle: Pine View Middle
- High: Pine View High
Source: WCBR. This data may not be complete. We recommend contacting the local school district to confirm school assignments for this home.
Sell for more on Zillow
Get a Zillow Showcase℠ listing at no additional cost and you could sell for .
$1,234,500
2% more
+$24,690
With Zillow Showcase(estimated)
$1,259,190
Sell for more on Zillow
Get a Zillow Showcase℠ listing at no additional cost and you could sell for .
$1,234,500
2% more
+$24,690
With Zillow Showcase(estimated)
$1,259,190
- Utah
- Washington County
- Washington
- 84780
- 108 N Lions Head Dr
