Welcome to Lions Head Estates, one of Green Springs' most desirable communities, where this .40-acre premium view lot will host a fully custom luxury build with unobstructed views of Zion National Park and Pine Valley Mountain! The Xander Plan by BaumHaus construction is a stunning home featuring a thoughtfully designed rambler floor plan with a chef's kitchen, a massive waterfall quartz island, butler's walk-in pantry, soft-close cabinetry throughout, and appliance package with double ovens. Large-format porcelain tile, designer quartz countertops, vaulted ceilings, and custom millwork carry the same level of finish through every room. This home is priced carefully to include a premium set of feature shown here.. Buyer may modify selections (upgrade charge may apply, see agent for standard features) The 100% finished walkout basement adds an entirely separate living experience, an optional second kit and oversized home theater and exercise area all opening onto covered patio space with the same sweeping views found upstairs. Buyer to verify all information including square footage, finishes, and completion timeline with builder. Contact listing agent to discuss builder options and customization process.
New construction
Price cut: $150K (7/23)
$1,400,000
68 N Lions Head Dr, Washington, UT 84780
5beds
5,685sqft
:
Get pre-qualified$7,917/mo
Single Family Residence
Built in 2026
0.4 Acres Lot
$1,390,700 Zestimate®
$246/sqft
$67/mo HOA
What's special
Entirely separate living experienceCustom millworkMassive waterfall quartz islandLarge-format porcelain tileSoft-close cabinetry throughoutExercise areaVaulted ceilings
- 41 days |
- 301 |
- 22 |
Zillow last checked:
Listing updated:
Listed by:
Andrew Griffin 435-619-3465,
Real Estate Essentials (St George),
Jackson M Pawloski,
Real Estate Essentials (St George)
Source: UtahRealEstate.com,MLS#: 2165743
Facts & features
Interior
Bedrooms & bathrooms
- Bedrooms: 5
- Bathrooms: 5
- Full bathrooms: 4
- 3/4 bathrooms: 1
- Main level bedrooms: 2
Rooms
- Room types: Master Bathroom, Den/Office, Updated Kitchen, Theater Room
Heating
- Forced Air, Gas Stove
Cooling
- Central Air, Ceiling Fan(s)
Appliances
- Included: Portable Dishwasher, Microwave, Range Hood, Double Oven
Features
- Separate Bath/Shower, Walk-In Closet(s), Vaulted Ceiling(s)
- Flooring: Carpet, Tile
- Windows: None
- Basement: Walk-Out Access,Basement Entrance
- Number of fireplaces: 2
- Fireplace features: Fireplace Insert, Insert
Interior area
- Total structure area: 5,685
- Total interior livable area: 5,685 sqft
- Finished area above ground: 2,358
- Finished area below ground: 3,327
Property
Parking
- Total spaces: 6
- Parking features: Garage - Attached
- Attached garage spaces: 3
- Uncovered spaces: 3
Features
- Stories: 2
- Patio & porch: Covered, Covered Patio
- Exterior features: Entry (Foyer)
- Has private pool: Yes
- Pool features: Gunite, Heated, Pool/Spa Combo
- Has view: Yes
- View description: Mountain(s), Red Rock
Lot
- Size: 0.4 Acres
- Features: Near Golf Course
- Residential vegetation: Landscaping: Part
Details
- Parcel number: WLHHE153
- Zoning: RES
- Zoning description: Single-Family
Construction
Type & style
- Home type: SingleFamily
- Architectural style: Rambler/Ranch
- Property subtype: Single Family Residence
Materials
- Brick, Clapboard/Masonite, Stucco
- Roof: Tile
Condition
- To Be Built
- New construction: Yes
- Year built: 2026
Details
- Warranty included: Yes
Utilities & green energy
- Sewer: Public Sewer, Sewer: Public
- Water: Culinary
- Utilities for property: Natural Gas Connected, Electricity Connected, Water Connected
Community & HOA
Community
- Subdivision: Lion's Head Hilltop Estates At Green Springs
HOA
- Has HOA: Yes
- Amenities included: Gated
- HOA fee: $67 monthly
Location
- Region: Washington
Financial & listing details
- Price per square foot: $246/sqft
- Tax assessed value: $248,000
- Annual tax amount: $897
- Date on market: 6/16/2026
- Listing terms: Cash,Conventional,VA Loan
- Inclusions: Ceiling Fan, Dishwasher: Portable, Fireplace Insert, Microwave, Range Hood
- Acres allowed for irrigation: 0
- Electric utility on property: Yes
Estimated market value
$1,390,700
$1.32M - $1.46M
$7,816/mo
Price history
| Date | Event | Price |
|---|---|---|
| 7/23/2026 | Price change | $1,400,000-9.7%$246/sqft |
Source:  UtahRealEstate.com #2165743 Report a problem UtahRealEstate.com #2165743 Report a problem | ||
| 6/16/2026 | Listed for sale | $1,550,000+313.3%$273/sqft |
Source: UtahRealEstate.com #2165743 Report a problem | ||
| 3/14/2025 | Sold | -- |
Source: WCBR #24-255678 Report a problem | ||
| 2/24/2025 | Pending sale | $375,000$66/sqft |
Source: WCBR #24-255678 Report a problem | ||
| 11/1/2024 | Listed for sale | $375,000-14.6%$66/sqft |
Source: WCBR #24-255678 Report a problem | ||
| 9/9/2024 | Listing removed | $439,000$77/sqft |
Source: WCBR #24-249093 Report a problem | ||
| 3/13/2024 | Listed for sale | $439,000+25.5%$77/sqft |
Source: WCBR #24-249093 Report a problem | ||
| 10/2/2022 | Listing removed | -- |
Source:  RE/MAX International Report a problem RE/MAX International Report a problem | ||
| 1/11/2022 | Listed for sale | $349,900+7.7%$62/sqft |
Source: WCBR #22-228560 Report a problem | ||
| 10/16/2021 | Listing removed | -- |
Source: WCBR #21-225578 Report a problem | ||
| 8/25/2021 | Listed for sale | $325,000$57/sqft |
Source: WCBR #21-225578 Report a problem | ||
| 11/7/2008 | Sold | -- |
Source: Public Record Report a problem | ||
Public tax history
| Year | Property taxes | Tax assessment |
|---|---|---|
| 2024 | $925 +1.7% | $136,400 |
| 2023 | $909 +66.7% | $136,400 +77.1% |
| 2022 | $545 -13.3% | $77,000 +6.1% |
| 2021 | $629 -5.4% | $72,600 |
| 2020 | $665 -2.3% | $72,600 |
| 2019 | $680 -8.6% | $72,600 |
| 2018 | $744 | $72,600 |
| 2017 | $744 | $72,600 |
| 2016 | $744 -10.9% | $72,600 |
| 2015 | $835 | $72,600 |
| 2014 | $835 -19.8% | $72,600 -15.8% |
| 2013 | $1,042 -6.9% | $86,240 |
| 2012 | $1,120 -45.2% | $86,240 -45% |
| 2011 | $2,044 +5.1% | $156,800 +0% |
| 2010 | $1,944 +40.3% | $156,750 |
| 2009 | $1,386 -49.8% | $156,750 -49.8% |
| 2008 | $2,758 | $312,000 +56% |
| 2006 | -- | $200,000 |
Find assessor info on the county website
Monthly payment
Est. payment
Payment breakdown
Explore the cost of this home by adjusting the details. Changes won't be saved.Climate risks
Neighborhood: 84780
Nearby schools
GreatSchools rating
- 5/10Sandstone SchoolGrades: PK-5Distance: 0.7 mi
- 6/10Pine View Middle SchoolGrades: 8-9Distance: 1.5 mi
- 4/10Pine View High SchoolGrades: 10-12Distance: 0.9 mi
Schools provided by the listing agent
- Elementary: Sandstone
- Middle: Pine View Middle
- High: Pine View
- District: Washington
Source: UtahRealEstate.com. This data may not be complete. We recommend contacting the local school district to confirm school assignments for this home.

- $378,5000.4 Acres68 N Lions Head Cir #153, Washington, UT 84780Lot/Land
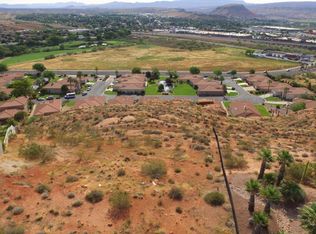
- $279,0000.46 Acres90 N Lions Head Dr, Washington, UT 84780Off Market
- $--4 bd4 ba4.9k sqft42 N Lions Head Cir, Washington, UT 84780Sold

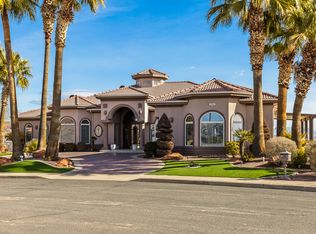
- $--4 bd4 ba6k sqft108 N Lions Head Dr, Washington, UT 84780Sold
- $186,000-- bd-- ba-- sqft1187 W Lions Head Dr, Washington, UT 84780Off Market
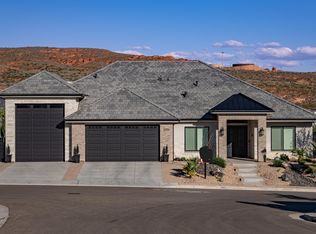
- $--5 bd6 ba6.7k sqft16 N Lions Head Cir, Washington, UT 84780Sold
- $1,073,3000.34 Acres1234 W Crest Rd, Washington, UT 84780Off Market
- $310,0000.43 Acres1225 W Crest Rd, Washington, UT 84780Off Market
A local agent can set up tours, give advice and negotiate with sellers.
A local lender can help you make sure your offer is ready when you are.
Similar homes
- $985,0004 bd4 ba2.8k sqft793 W Scenario St, Washington, UT 84780For Sale
 MLS ID #26-274408, Tammie Richeson, RED ROCK REAL ESTATE. WCBR
 - $1,194,0005 bd4 ba4.3k sqft1550 Parkstone Rd, Washington, UT 84780For Sale
 MLS ID #25-259082, JOSEPH D EVES, THINK REALTY LLC. WCBR
 - $1,299,0004 bd4 ba3.2k sqft2204 N Fairway Dr, Washington, UT 84780For Sale
 MLS ID #25-265699, Darsena Meeder, RED ROCK REAL ESTATE. WCBR
 - $1,275,0006 bd4 ba4k sqft1192 E Corral Way, Washington, UT 84780For Sale
 MLS ID #26-272625, D. Jeremy Back, KW Ascend Keller Williams Realty. WCBR
 - $1,149,0005 bd5 ba3.9k sqft3628 S Noble Dr, Washington, UT 84780For SaleMLS ID #26-272293, Jeremy Bourgeois, Simple Choice Real Estate. WCBR
- $1,495,0004 bd5 ba3.4k sqft4905 S Waters Edge Way Lot 6, Washington, UT 84780For SaleMLS ID #26-272407, HOLLY UZELAC, REALTYPATH (FIDELITY ST GEORGE). WCBR
- $1,099,0005 bd4 ba3k sqft4145 S 435 E, Washington, UT 84780For SaleMLS ID #26-269192, Michael Christensen, KW Ascend Keller Williams Realty. WCBR
- $1,195,0005 bd3 ba4.7k sqft149 N Eastridge Dr, Saint George, UT 84790For SaleMLS ID #26-273963, Nazar Kalayji, FIV REALTY CO. WCBR
- $830,0005 bd4 ba3k sqft461 E 4290 S, Washington, UT 84780For SaleMLS ID #26-274297, SHANE L JOURDAIN, Homie. WCBR
- $898,7005 bd4 ba3.3k sqft3228 S Bloomfield Dr, Washington, UT 84780For Sale
 MLS ID #2163114, Charles D Medalie, Reeve Real Estate. UtahRealEstate.com
 - $999,0005 bd4 ba4.8k sqft906 Saint James Ln, Saint George, UT 84790For SaleMLS ID #26-274343, BRYAN S BURNETT, CENTURY 21 EVEREST ST GEORGE. WCBR
- $1,399,0004 bd5 ba3.1k sqft2889 E 1400 S, Saint George, UT 84790For SaleMLS ID #25-260368, LINDSEE CORDOVA, BHHS UTAH PROPERTIES SG. WCBR
- $1,160,0004 bd4 ba2.9k sqft477 E Weatherby Way, Washington, UT 84780For SaleMLS ID #26-273368, Chris Warhurst, Real Estate Essentials (St Geo. WCBR
- $1,047,0006 bd3 ba3.8k sqft1033 N 2050th Cir E, Saint George, UT 84770For SaleMLS ID #2163797, Catherine Brady, E7 Properties Inc.. UtahRealEstate.com
- $1,160,0004 bd4 ba2.9k sqft477 E Weatherby Way #81, Washington, UT 84780For SaleMLS ID #2165644, Chris Warhurst, Real Estate Essentials (St George). UtahRealEstate.com
- $865,0005 bd4 ba3.2k sqft2788 E Rill Dr, Washington, UT 84780For SaleMLS ID #26-274242, Bryce Anderson, INTERMOUNTAIN PROPERTIES. WCBR
- $1,290,0006 bd5 ba4.5k sqft2736 E Moorland Dr, Saint George, UT 84790For SaleMLS ID #26-272811, Calvin Hayward, ERA BROKERS CONSOLIDATED SG. WCBR
- $1,047,0006 bd3 ba3.8k sqft1033 N 2050 E, Saint George, UT 84770For SaleMLS ID #26-268931, Catherine Brady, E7 PROPERTIES INC.. WCBR
- $1,319,9996 bd5 ba4.2k sqft2676 E 2930 S, Saint George, UT 84770For SaleMLS ID #24-256437, Trumbull Chancler Bundy, ERA Realty Center. WCBR
- $999,9004 bd5 ba3.7k sqft3739 S Kennedy Ln W #135, Washington, UT 84780For SaleMLS ID #1978174, David W Munford, Utah Real Estate PC. UtahRealEstate.com
