LOW RATE LOAN OPTIONS AVAILABLE, CALL FOR DETAILS. Discover an exceptional New Home in the Finley Farms community in Washington City! This home has been carefully crafted with attention to every detail including 2x6 construction & extra insulation for efficiency.
Stay comfortable year-round with a 3-zone high-efficiency HVAC system, energy-efficient windows. Designed to stand up to Southern Utah's climate keeping energy costs in check. Two elegant built-in electric fireplaces, one in the living are & primary bedroom. The kitchen includes a sleek built-in refrigerator freezer combo, built in gas range, hood, spacious pantry for a truly custom feel. Features wide halls & 3-foot handicap-accessible doors throughout.
Bring your RV, Boat, Trailer & or Toys to the oversized RV garage. It offers a generous clearance - 43ft x 15.5ft wide x 14ft tall. This could also be the ultimate workshop setup.
Taxes are estimated by the seller as this is a new build. A Custom POOL CAN BE Added for $125,000 (approximately).
For sale
$1,160,000
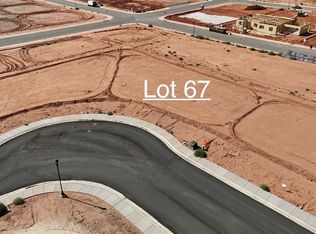
477 E Weatherby Way #81, Washington, UT 84780
4beds
4baths
2,990sqft
Single Family Residence
Built in 2026
0.28 Acres Lot
$1,150,500 Zestimate®
$388/sqft
$1/mo HOA
What's special
Spacious pantryEnergy-efficient windows
- 1 day
- 47
- 0
Zillow last checked:
Listing updated:
Listed by:
Chris Warhurst 435-313-5623,
Real Estate Essentials (St Geo,
Amber Thomas 435-862-1876,
Real Estate Essentials (St Geo
Source: WCBR,MLS#: 26-276154
Facts & features
Interior
Bedrooms & bathrooms
- Bedrooms: 4
- Bathrooms: 4
Primary bedroom
- Level: Main
Bedroom 2
- Level: Main
Bedroom 3
- Level: Main
Bedroom 4
- Level: Main
Bathroom
- Level: Main
Bathroom
- Level: Main
Den
- Level: Main
Kitchen
- Level: Main
Laundry
- Level: Main
Heating
- Natural Gas
Cooling
- Central Air
Features
- See Remarks
- Number of fireplaces: 2
Interior area
- Total structure area: 2,990
- Total interior livable area: 2,990 sqft
- Finished area above ground: 2,990
Property
Parking
- Total spaces: 3
- Parking features: Attached, Extra Depth, Extra Height, Garage Door Opener, RV Garage, RV Access/Parking, See Remarks
- Attached garage spaces: 3
Accessibility
- Accessibility features: Accessible Bedroom, Accessible Central Living Area, Accessible Closets, Accessible Common Area, Accessible Doors, Accessible Entrance, Central Living Area
Features
- Stories: 1
- Has view: Yes
- View description: Mountain(s), Valley
Lot
- Size: 0.28 Acres
- Features: Curbs & Gutters, Level
Details
- Parcel number: WFIFA681
- Zoning description: Residential
Construction
Type & style
- Home type: SingleFamily
- Property subtype: Single Family Residence
Materials
- Rock, Steel Siding, Stucco
- Foundation: Slab
- Roof: Flat
Condition
- Year built: 2026
Utilities & green energy
- Water: Culinary
- Utilities for property: Dixie Power, Electricity Connected, Natural Gas Connected
Community & HOA
Community
- Features: Sidewalks
- Subdivision: FINLEY FARMS
HOA
- Has HOA: Yes
- Services included: See Remarks, Common Area Maintenance
- HOA fee: $15 annually
Location
- Region: Washington
Financial & listing details
- Price per square foot: $388/sqft
- Date on market: 9/16/2026
- Cumulative days on market: 3 days
- Listing terms: FHA,Conventional,Cash,1031 Exchange
- Inclusions: Walk-in Closet(s), Storm Doors, Sprinkler, Full, Sprinkler, Auto, Smart Wiring, Refrigerator, Range Hood, Patio, Covered, Oven/Range, Built-in, Microwave, Landscaped, Full, Handicap Features, Fenced, Full, Disposal, Dishwasher, Ceiling Fan(s), Bath, Sep Tub/Shwr
- Electric utility on property: Yes
- Road surface type: Paved
Estimated market value
$1,150,500
$1.09M - $1.21M
$4,102/mo
Price history
| Date | Event | Price |
|---|---|---|
| 9/16/2026 | Listed for sale | $1,160,000$388/sqft |
Source: WCBR #26-276154 Report a problem | ||
| 8/13/2026 | Listing removed | $1,160,000$388/sqft |
Source:  UtahRealEstate.com #2165644 Report a problem UtahRealEstate.com #2165644 Report a problem | ||
| 7/6/2026 | Price change | $1,160,000+5.5%$388/sqft |
Source: UtahRealEstate.com #2165644 Report a problem | ||
| 6/16/2026 | Listed for sale | $1,100,000$368/sqft |
Source: UtahRealEstate.com #2165644 Report a problem | ||
Public tax history
Tax history is unavailable.
Monthly payment
Est. payment
Payment breakdown
Explore the cost of this home by adjusting the details. Changes won't be saved.Climate risks
Neighborhood: 84780
Nearby schools
Schools provided by the listing agent
- Elementary: South Mesa Elementary
- Middle: Crimson Cliffs Middle
- High: Crimson Cliffs High
Source: WCBR. This data may not be complete. We recommend contacting the local school district to confirm school assignments for this home.

Similar homes
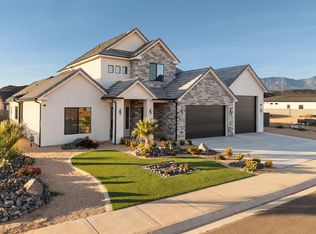
- $1,160,0004 bd4 ba2.9k sqft477 E Weatherby Way, Washington, UT 84780New Construction
 MLS ID #118113, Chris Warhurst. ICBOR
 - $800,0005 bd4 ba3k sqft461 E 4290 S, Washington, UT 84780For Sale
 MLS ID #26-274297, SHANE L JOURDAIN, Homie. WCBR
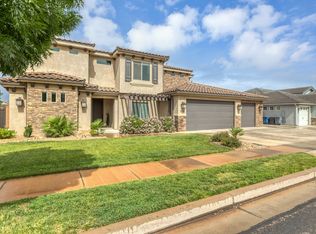
 - $898,7005 bd4 ba3.3k sqft3228 S Bloomfield Dr, Washington, UT 84780For Sale
 MLS ID #2163114, Charles D Medalie, Reeve Real Estate. UtahRealEstate.com
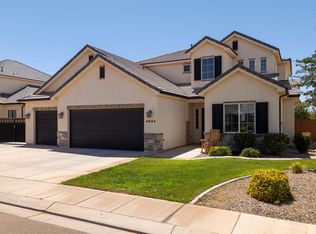
 - $810,0005 bd3 ba2.7k sqft4044 S 490 E, Washington, UT 84780For Sale
 MLS ID #26-274270, Adam Haar, Real Estate Essentials (St Geo. WCBR
 - $924,9004 bd5 ba3.7k sqft3739 S Kennedy Ln W #135, Washington, UT 84780For SaleMLS ID #1978174, David W Munford, Utah Real Estate PC. UtahRealEstate.com
- $1,290,0005 bd5 ba2.6k sqft1636 N Horizon Pkwy #117, Washington, UT 84780For SaleMLS ID #2178435, Tim Rogers, Holmes Homes Realty. UtahRealEstate.com
