This like-new home offers upscale finishes and an outdoor space built for entertaining. Backing near the hillside views with total privacy, the fully landscaped backyard features artificial turf, pavers, a covered patio, and a dedicated basketball half-court, plus a private pergola-covered spa area perfect for evening relaxation.
Inside, the open floor plan is anchored by a chef's kitchen with quartz countertops, custom soft-close cabinetry, a large island, and built-in stainless appliances including a double oven. The living room fireplace with built-in shelving creates a warm central gathering space. A main-level bedroom suite with a walk-in closet and full bath with walk-in shower and separate tub offers modern living. The upper level houses the spacious loft area and four bedrooms and two full bathrooms.
Additional highlights include a three-car epoxy-coated garage, mudroom with built-in storage, dedicated laundry room, dual-pane energy-efficient windows with plantation shutters/blinds throughout and wide-plank LVP flooring throughout the main living areas all set on a quiet street in a desirable planned community.
Pending
Price cut: $10K (8/26)
$855,000
2788 E Rill Dr, Washington, UT 84780
5beds
4baths
3,235sqft
Single Family Residence
Built in 2024
0.25 Acres Lot
$845,900 Zestimate®
$264/sqft
$30/mo HOA
What's special
- 69 days
- 295
- 21
Zillow last checked:
Listing updated:
Listed by:
Bryce Anderson 801-948-0220,
INTERMOUNTAIN PROPERTIES
Source: WCBR,MLS#: 26-274242
Facts & features
Interior
Bedrooms & bathrooms
- Bedrooms: 5
- Bathrooms: 4
Primary bedroom
- Level: Main
Bedroom
- Level: Second
Bedroom 2
- Level: Second
Bedroom 3
- Level: Second
Bedroom 4
- Level: Second
Bathroom
- Level: Main
Bathroom
- Level: Main
Bathroom
- Level: Second
Bathroom
- Level: Second
Den
- Level: Main
Family room
- Level: Main
Family room
- Level: Main
Kitchen
- Level: Main
Laundry
- Level: Main
Heating
- Natural Gas
Cooling
- Central Air
Features
- Number of fireplaces: 1
Interior area
- Total structure area: 3,235
- Total interior livable area: 3,235 sqft
- Finished area above ground: 1,937
Property
Parking
- Total spaces: 3
- Parking features: Attached
- Attached garage spaces: 3
Features
- Stories: 2
Lot
- Size: 0.25 Acres
- Features: Cul-De-Sac, Level
Details
- Parcel number: WRMSV387
- Zoning description: Residential
Construction
Type & style
- Home type: SingleFamily
- Property subtype: Single Family Residence
Materials
- Brick, Masonite, Stucco
- Foundation: Slab
- Roof: Tile
Condition
- Built & Standing
- Year built: 2024
Utilities & green energy
- Water: Culinary
- Utilities for property: Electricity Connected, Natural Gas Connected
Community & HOA
HOA
- Has HOA: Yes
- HOA fee: $30 monthly
Location
- Region: Washington
Financial & listing details
- Price per square foot: $264/sqft
- Tax assessed value: $700,200
- Annual tax amount: $2,610
- Date on market: 8/8/2026
- Cumulative days on market: 154 days
- Listing terms: FHA,Conventional,Cash
- Inclusions: Window Coverings, Water Softner, Owned, Walk-in Closet(s), Outdoor Lighting, Microwave, Landscaped, Full, Jetted Tub, Hot Tub, Gazebo, Disposal, Dishwasher, Bath, Sep Tub/Shwr
- Electric utility on property: Yes
Estimated market value
$845,900
$804,000 - $888,000
$3,592/mo
Price history
| Date | Event | Price |
|---|---|---|
| 9/1/2026 | Pending sale | $855,000$264/sqft |
Source:  UtahRealEstate.com #2172688 Report a problem UtahRealEstate.com #2172688 Report a problem | ||
| 8/26/2026 | Price change | $855,000-1.2%$264/sqft |
Source: WCBR #26-274242 Report a problem | ||
| 8/8/2026 | Listed for sale | $865,000$267/sqft |
Source: UtahRealEstate.com #2172688 Report a problem | ||
| 7/30/2026 | Pending sale | $865,000$267/sqft |
Source: UtahRealEstate.com #2172688 Report a problem | ||
| 7/23/2026 | Price change | $865,000-2.3%$267/sqft |
Source: WCBR #26-274242 Report a problem | ||
| 7/17/2026 | Price change | $885,000-1.1%$274/sqft |
Source: WCBR #26-274242 Report a problem | ||
| 6/15/2026 | Price change | $895,000-3.2%$277/sqft |
Source: WCBR #26-271468 Report a problem | ||
| 5/7/2026 | Price change | $925,000-1.5%$286/sqft |
Source: WCBR #26-271468 Report a problem | ||
| 4/20/2026 | Listed for sale | $939,500+10.5%$290/sqft |
Source: WCBR #26-271468 Report a problem | ||
| 11/3/2025 | Sold | -- |
Source: WCBR #25-264926 Report a problem | ||
| 9/22/2025 | Pending sale | $850,000$263/sqft |
Source: WCBR #25-264926 Report a problem | ||
| 9/10/2025 | Listed for sale | $850,000$263/sqft |
Source: WCBR #25-264926 Report a problem | ||
Public tax history
| Year | Property taxes | Tax assessment |
|---|---|---|
| 2025 | $2,533 +246% | $385,110 +256.6% |
| 2024 | $732 | $108,000 |
| 2023 | -- | -- |
Find assessor info on the county website
Monthly payment
Est. payment
Payment breakdown
Explore the cost of this home by adjusting the details. Changes won't be saved.Climate risks
Neighborhood: 84780
Nearby schools
Schools provided by the listing agent
- Elementary: Horizon Elementary
- Middle: Pine View Middle
- High: Pine View High
Source: WCBR. This data may not be complete. We recommend contacting the local school district to confirm school assignments for this home.

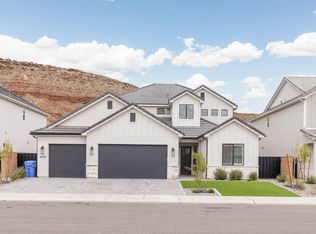
Similar homes
- $834,9005 bd4 ba3k sqft4079 S 435 E, Washington, UT 84780For Sale
 MLS ID #26-274936, KENNETH C RAWLINGS, Surv Real Estate Inc. WCBR
 - $660,0005 bd4 ba2.9k sqft588 S Deep Creek Dr, Washington, UT 84780For Sale
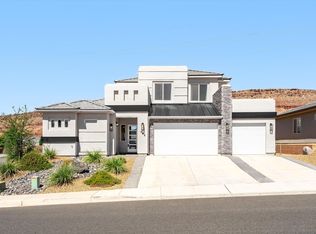 MLS ID #26-275696, Amie L Larsen, DELUXE UTAH REAL ESTATE. WCBR
 - $884,5006 bd5 ba4.1k sqft1345 E Black Brush Dr, Washington, UT 84780For Sale
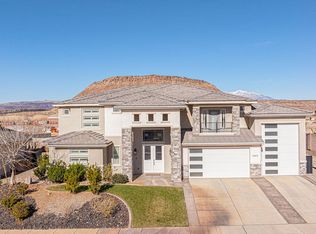 MLS ID #26-270797, Brett D Taylor, Fortis Real Estate, LLC. WCBR
 - $800,0005 bd4 ba3k sqft461 E 4290 S, Washington, UT 84780For Sale
 MLS ID #26-274297, SHANE L JOURDAIN, Homie. WCBR
 - $945,9004 bd4 ba2.8k sqft2814 S Woodrow Ln #38, Washington, UT 84780For Sale
 MLS ID #2169401, Reba S Leonard, S & S Realty Solutions LLC. UtahRealEstate.com
 - $924,9004 bd5 ba3.7k sqft3739 S Kennedy Ln W #135, Washington, UT 84780For SaleMLS ID #1978174, David W Munford, Utah Real Estate PC. UtahRealEstate.com
