Views, flexibility, and income potential all come together in this modern farmhouse with views of Pine Mountain and Zion. The main home features 3 bedrooms, a dedicated office, two family rooms, and an open floor plan designed for everyday living and entertaining.
Above the garage is a fully equipped ADU with a private entrance, approximately 680 sq. ft., one bedroom with a walk-in closet, washer/dryer hookups, an open kitchen and living area, LVP flooring, and two dedicated parking spaces. The ADU offers excellent rental potential of approximately $1,500 per month or can be used for extended family or guests.
If desired, the ADU can be connected to the main home through a framed doorway already built behind the drywall. The stairway walls are reinforced to accommodate a future chair lift if needed.
The neighborhood offers walking trails, a park, a golf course, pickleball courts, and more.
For sale
Price cut: $50K (9/26)
$699,000
2914 E Chapman Cir, Washington, UT 84780
4beds
4baths
2,931sqft
Single Family Residence
Built in 2025
8,712 Square Feet Lot
$696,900 Zestimate®
$238/sqft
$15/mo HOA
What's special
Modern farmhouseDedicated officeTwo family rooms
- 21 days
- 420
- 22
Zillow last checked:
Listing updated:
Listed by:
JUDY MCLEARY,
BLACK RIDGE REAL ESTATE LLC,
Tom McLeary 435-599-1409,
BLACK RIDGE REAL ESTATE LLC
Source: WCBR,MLS#: 26-276130
Facts & features
Interior
Bedrooms & bathrooms
- Bedrooms: 4
- Bathrooms: 4
Bedroom 2
- Level: Second
Bedroom 3
- Level: Second
Bedroom 4
- Level: Second
Bathroom
- Level: Second
Bathroom
- Level: Second
Family room
- Level: Main
Family room
- Level: Second
Family room
- Level: Second
Office
- Level: Main
Heating
- Natural Gas
Cooling
- Central Air
Interior area
- Total structure area: 2,931
- Total interior livable area: 2,931 sqft
- Finished area above ground: 1,364
Property
Parking
- Total spaces: 2
- Parking features: Attached, Extra Depth, Extra Width, Garage Door Opener
- Attached garage spaces: 2
Features
- Stories: 2
- Has view: Yes
- View description: Mountain(s)
Lot
- Size: 8,712 Square Feet
- Features: Corner Lot, Curbs & Gutters
Details
- Parcel number: WEBKS2219
- Zoning description: Residential
Construction
Type & style
- Home type: SingleFamily
- Property subtype: Single Family Residence
Materials
- Stucco
- Foundation: Slab
- Roof: Metal
Condition
- Built & Standing
- Year built: 2025
Utilities & green energy
- Water: Culinary
- Utilities for property: Electricity Connected, Natural Gas Connected
Community & HOA
Community
- Subdivision: ESTATES AT BURKE SPRINGS
HOA
- Has HOA: Yes
- HOA fee: $15 monthly
Location
- Region: Washington
Financial & listing details
- Price per square foot: $238/sqft
- Tax assessed value: $138,800
- Annual tax amount: $913
- Date on market: 9/16/2026
- Cumulative days on market: 247 days
- Listing terms: FHA,Conventional,1031 Exchange
- Inclusions: Water Softner, Owned, Washer, Walk-in Closet(s), Sprinkler, Full, Second Kitchen, Range Hood, Patio, Covered, Oven/Range, Freestnd, Outdoor Lighting, Microwave, Landscaped, Full, Home Warranty, Fenced, Partial, Dryer, Disposal, Dishwasher, Ceiling Fan(s), Bath, Sep Tub/Shwr
- Electric utility on property: Yes
- Road surface type: Paved
Estimated market value
$696,900
$662,000 - $732,000
$3,236/mo
Price history
| Date | Event | Price |
|---|---|---|
| 9/26/2026 | Price change | $699,000-6.7%$238/sqft |
Source: WCBR #26-276130 Report a problem | ||
| 9/3/2026 | Price change | $749,000-3.4%$256/sqft |
Source: WCBR #26-268618 Report a problem | ||
| 7/15/2026 | Price change | $775,000-1.4%$264/sqft |
Source: WCBR #26-268618 Report a problem | ||
| 7/13/2026 | Price change | $786,000-0.4%$268/sqft |
Source: WCBR #26-268618 Report a problem | ||
| 7/6/2026 | Price change | $789,000-0.4%$269/sqft |
Source: WCBR #26-268618 Report a problem | ||
| 6/29/2026 | Price change | $792,000-0.4%$270/sqft |
Source: WCBR #26-268618 Report a problem | ||
| 6/16/2026 | Price change | $795,000-0.3%$271/sqft |
Source: WCBR #26-268618 Report a problem | ||
| 6/4/2026 | Price change | $797,000-0.3%$272/sqft |
Source: WCBR #26-268618 Report a problem | ||
| 4/17/2026 | Price change | $799,000-1.2%$273/sqft |
Source: WCBR #26-268618 Report a problem | ||
| 3/31/2026 | Price change | $809,000-3.6%$276/sqft |
Source: WCBR #26-268618 Report a problem | ||
| 3/3/2026 | Price change | $839,000-2.3%$286/sqft |
Source: WCBR #26-268618 Report a problem | ||
| 2/2/2026 | Listed for sale | $859,000-4%$293/sqft |
Source: WCBR #26-268618 Report a problem | ||
| 12/24/2025 | Listing removed | $895,000$305/sqft |
Source: WCBR #25-264546 Report a problem | ||
| 10/8/2025 | Price change | $895,000-1.6%$305/sqft |
Source: WCBR #25-264546 Report a problem | ||
| 8/29/2025 | Listed for sale | $910,000+3.5%$310/sqft |
Source: WCBR #25-264546 Report a problem | ||
| 8/11/2025 | Listing removed | $879,000$300/sqft |
Source: WCBR #25-261326 Report a problem | ||
| 5/15/2025 | Listed for sale | $879,000+420.4%$300/sqft |
Source: WCBR #25-261326 Report a problem | ||
| 8/1/2024 | Sold | -- |
Source: eXp Realty #192929030 Report a problem | ||
| 6/28/2024 | Pending sale | $168,900$58/sqft |
Source: WCBR #24-247353 Report a problem | ||
| 9/1/2023 | Price change | $168,900+2.4%$58/sqft |
Source:  PCBR #12301882 Report a problem PCBR #12301882 Report a problem | ||
| 6/16/2023 | Price change | $164,900+400%$56/sqft |
Source:  UtahRealEstate.com #1869458 Report a problem UtahRealEstate.com #1869458 Report a problem | ||
| 6/15/2023 | Price change | $32,980-80.6%$11/sqft |
Source: UtahRealEstate.com #1869458 Report a problem | ||
| 6/9/2023 | Price change | $169,900-2.9%$58/sqft |
Source: PCBR #12301882 Report a problem | ||
| 4/3/2023 | Listed for sale | $175,000$60/sqft |
Source: UtahRealEstate.com #1869458 Report a problem | ||
Public tax history
| Year | Property taxes | Tax assessment |
|---|---|---|
| 2025 | $913 -27.2% | $138,800 -25% |
| 2024 | $1,254 | $185,000 |
| 2023 | -- | -- |
Find assessor info on the county website
Monthly payment
Est. payment
Payment breakdown
Explore the cost of this home by adjusting the details. Changes won't be saved.Climate risks
Neighborhood: 84780
Nearby schools
Schools provided by the listing agent
- Elementary: Coral Canyon Elementary
- Middle: Pine View Middle
- High: Pine View High
Source: WCBR. This data may not be complete. We recommend contacting the local school district to confirm school assignments for this home.

Similar homes
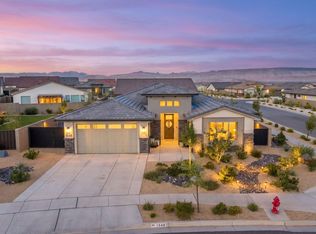
- $729,9004 bd3 ba2.3k sqft1548 N Highland Pkwy, Washington, UT 84780For Sale
 MLS ID #26-274606, Caleb Rogers, Real Broker, LLC. WCBR
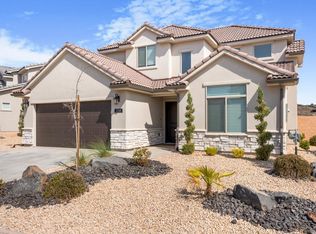
 - $749,0004 bd3 ba2.3k sqft1356 N Paseos St, Washington, UT 84780For Sale
 MLS ID #26-275182, JAYLEE M TEW, THE AGENCY ST GEORGE. WCBR
 - $689,9904 bd3 ba2.6k sqft1826 S Forbidding Way #4306, Washington, UT 84780New Construction
 WCBR
WCBR - $699,9904 bd3 ba2.2k sqft5373 S Shorebreak Dr, Washington, UT 84780New Construction
 Visionary Homes
 - $649,9004 bd3 ba2.2k sqft972 E Coyote Crest Dr, Washington, UT 84780New Construction
 UtahRealEstate.com
