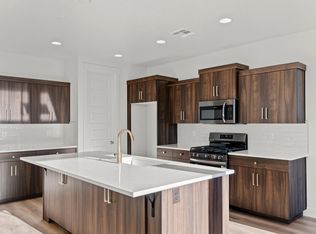
Welcome to Strawberry Fields, where brand-new construction meets the best of Southern Utah living! This stunning Modern European-style home features including quartz countertops, 4 bedrooms, 3 bathrooms, one bedroom and bathroom is a private casita, and a 2-car garage, offering a beautiful blend of style, comfort, and flexibility. Thoughtfully designed with a fresh, modern feel, this home is perfect for everyday living, hosting guests, or creating a private space for extended family. Located just minutes from Sand Hollow Reservoir and Jellystone Park, adventure is practically at your doorstep. Spend your days boating, golfing, hiking, riding the dunes, or exploring the incredible red rock scenery Southern Utah is known for. Zion National Park is approximately 45 minutes away, making weekend adventures easy. Come experience a brand-new home in the exciting new Strawberry Fields community and enjoy the Southern Utah lifestyle you've been dreaming of!
This is one of 5 plans currently offered by Hyve Homes in Strawberry Fields.
New construction
$639,000
1584 S 3725 W, Hurricane, UT 84737
4beds
3baths
2,500sqft
Single Family Residence
Built in 2026
10,018 Square Feet Lot
$638,500 Zestimate®
$256/sqft
$5/mo HOA
What's special
Quartz countertops
- 16 days
- 100
- 14
Zillow last checked:
Listing updated:
Listed by:
Chloe Sandberg 435-773-7991,
Luxury Group,
CHANTAL R DREW,
Luxury Group
Source: WCBR,MLS#: 26-275931
Facts & features
Interior
Bedrooms & bathrooms
- Bedrooms: 4
- Bathrooms: 3
Primary bedroom
- Level: Main
- Area: 26386 Square Feet
- Dimensions: 167.00
Bedroom 2
- Level: Main
- Area: 144 Square Feet
- Dimensions: 12.00
Bedroom 3
- Level: Main
- Area: 137655 Square Feet
- Dimensions: 105.00
Bedroom 4
- Level: Main
- Area: 22656 Square Feet
- Dimensions: 128.00
Family room
- Level: Main
- Area: 252 Square Feet
- Dimensions: 18.00
Kitchen
- Level: Main
- Area: 2091 Square Feet
- Dimensions: 123.00
Laundry
- Level: Main
- Area: 63630 Square Feet
- Dimensions: 63.00
Heating
- Electric
Cooling
- Central Air, None
Interior area
- Total structure area: 2,500
- Total interior livable area: 2,500 sqft
- Finished area above ground: 2,500
Property
Parking
- Total spaces: 2
- Parking features: Attached
- Attached garage spaces: 2
Features
- Stories: 1
- Has view: Yes
- View description: Valley
Lot
- Size: 10,018 Square Feet
- Features: Corner Lot, Curbs & Gutters, Level
Details
- Parcel number: HSTFE118GS1
- Zoning description: Residential, PUD
Construction
Type & style
- Home type: SingleFamily
- Property subtype: Single Family Residence
Materials
- Rock, Stucco
- Roof: Tile
Condition
- Under Construction
- New construction: Yes
- Year built: 2026
Utilities & green energy
- Water: Culinary
- Utilities for property: Dixie Power, Electricity Connected
Community & HOA
Community
- Features: Sidewalks
- Subdivision: STRAWBERRY FIELDS ESTATES
HOA
- Has HOA: Yes
- HOA fee: $15 quarterly
Location
- Region: Hurricane
Financial & listing details
- Price per square foot: $256/sqft
- Date on market: 9/9/2026
- Cumulative days on market: 18 days
- Listing terms: FHA,Conventional,Cash,1031 Exchange
- Inclusions: Walk-in Closet(s), Sprinkler, Full, Second Kitchen, Refrigerator, Range Hood, Patio, Covered, Oven/Range, Freestnd, Outdoor Lighting, Microwave, Landscaped, Full, Home Warranty, Fenced, Full, Disposal, Dishwasher, Deck, Covered, Ceiling, Vaulted, Ceiling Fan(s)
- Electric utility on property: Yes
- Road surface type: Paved
Estimated market value
$638,500
$607,000 - $670,000
$2,909/mo
Price history
| Date | Event | Price |
|---|---|---|
| 9/9/2026 | Listed for sale | $639,000$256/sqft |
Source: WCBR #26-275931 Report a problem | ||
Public tax history
Tax history is unavailable.
Monthly payment
Est. payment
Payment breakdown
Explore the cost of this home by adjusting the details. Changes won't be saved.Climate risks
Neighborhood: 84737
Nearby schools
Schools provided by the listing agent
- Elementary: Three Falls Elementary
- Middle: Hurricane Middle
- High: Hurricane High
Source: WCBR. This data may not be complete. We recommend contacting the local school district to confirm school assignments for this home.
- $499,0003 bd2 ba1.8k sqftLOT 20 Strawberry Flds, Hurricane, UT 84737New Construction

- $477,0003 bd2 ba1.8k sqftLOT 16 Strawberry Flds, Hurricane, UT 84737New Construction
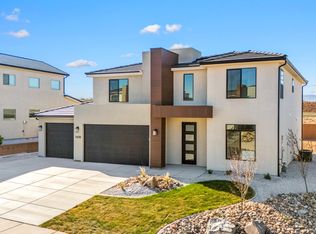
- $699,9005 bd3 ba2.8k sqft1619 S 3725 W, Hurricane, UT 84737New Construction

- $599,9994 bd3 ba2.7k sqft1673 S 3725 W, Hurricane, UT 84737New Construction
Similar homes
- $580,0004 bd3 ba2.6k sqft1678 S 3725 W, Hurricane, UT 84737New Construction
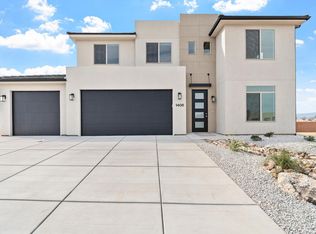 MLS ID #26-276375, NATHAN MAYO, RED ROCK REAL ESTATE. WCBR
 - $599,9994 bd3 ba2.7k sqft1673 S 3725 W, Hurricane, UT 84737New ConstructionMLS ID #26-276205, NATHAN MAYO, RED ROCK REAL ESTATE. WCBR
- $699,9005 bd3 ba2.8k sqft1619 S 3725 W, Hurricane, UT 84737New ConstructionMLS ID #26-275953, CHANTAL R DREW, Luxury Group. WCBR
- from $671,5813 bd3 ba2.9k sqftThe Normandy Plan, Peach Springs, Hurricane, UT 84737New Construction
 Vista Homes
 - $775,0004 bd3 ba2.2k sqft3932 W 1570 S, Hurricane, UT 84737New Construction
 MLS ID #2179722, Dusty Wright, KW Ascend Keller Williams Realty. UtahRealEstate.com
 - $524,9004 bd3 ba1.8k sqft3978 W 1500 S, Hurricane, UT 84737New ConstructionMLS ID #2183874, Dusty Wright, KW Ascend Keller Williams Realty. UtahRealEstate.com
